Skip main navigation
Closed
  • $247,000

    142 Fairway Dr, Daphne, AL 36526

    3beds
    1,740sqft
    Residential
    Built in 1977
    0.36 Acres Lot
    $265,800 Zestimate®
    $142/sqft
    $1,833 Estimated rent

    Home value

    $265,800

    $253,000 - $279,000

    $1,833/mo

    Zestimate® history
    Loading
    Loading...

    Owner options

    List your home for rent

    $1,833/mo

    Rent Zestimate®

    Find your next renter with Zillow Rental Manager. Plus, with online applications, you can quickly screen prospective tenants – for free.

    Learn more

    $1,833/mo

    Rent Zestimate®

    Refinance and save

    $1,569/mo

    Est. payment

    Refinancing to a lower rate could help reduce your monthly payments and save thousands over the life of the loan.

    See today's rates

    $1,569/mo

    Est. payment

    Explore your selling options

    Work with a Zillow partner agent

    Leverage their expertise and Zillow's premium Showcase listings to get your home seen by more buyers.

    Get started

    List with your own agent

    Get your home in front of millions of buyers by listing it on Zillow.

    Learn how to do it

    Sell it yourself

    Take full control of how buyers see your home on Zillow by listing For Sale by Owner (FSBO).

    List your home

    What's special

    Tennis courtsSplit floor planNew storage shedPergo floorsLarge deck
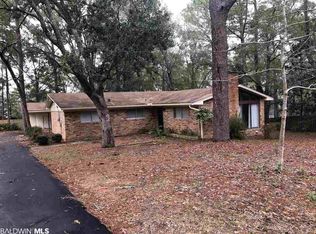
    Motivated Sellers! Very Desirable location in Lake Forest Subdivision close to shopping and Restaurants. This 3 Bedroom/ 2 Bath Split Floor Plan sits high on tree shaded lot. Huge fenced back yard with large deck off of the living area with new storage shed. This home is for perfect entertaining and features Pergo floors in living areas, split brick flooring foyer and Kitchen. Secluded courtyard off of living room. Lake Forest amenities include Lake Forest Yacht Club and Marina, Lake Forest Country Club, three swimming pools, playground, 18-hole golf course, tennis courts, and Lake Forest Stables. Listing Agent is a Relative of the Sellers.

    Zillow last checked:

    Listing updated:

    Listed by:

    Kristy Bushaw Team,

    RE/MAX Paradise

    Bought with:

    Dorman Group

    Mobile Bay Realty

    Source: Baldwin Realtors,MLS#: 351584MLS Logo

    Facts & features

    Interior

    Bedrooms & bathrooms
    • Bedrooms: 3
    • Bathrooms: 2
    • Full bathrooms: 2
    • Main level bedrooms: 3
    Primary bedroom
    • Features: 1st Floor Primary, Other - See Remarks
    • Level: Main
    • Area: 187
    • Dimensions: 17 x 11
    Bedroom 2
    • Level: Main
    • Area: 165
    • Dimensions: 15 x 11
    Bedroom 3
    • Level: Main
    • Area: 165
    • Dimensions: 11 x 15
    Primary bathroom
    • Features: Tub/Shower Combo, Single Vanity
    Kitchen
    • Level: Main
    • Area: 121
    • Dimensions: 11 x 11
    Heating
    • Electric, Central
    Cooling
    • Electric
    Appliances
    • Included: Dishwasher, Disposal, Electric Range
    Features
    • Ceiling Fan(s), En-Suite, High Ceilings, Split Bedroom Plan, Storage
    • Flooring: Carpet, Split Brick, Laminate
    • Windows: Window Treatments
    • Has basement: No
    • Number of fireplaces: 1
    Interior area
    • Total structure area: 1,740
    • Total interior livable area: 1,740 sqft

    Property

    Parking
    • Total spaces: 2
    • Parking features: Attached, Garage
    • Has attached garage: Yes
    • Covered spaces: 2
    Features
    • Levels: One
    • Stories: 1
    • Exterior features: Storage
    • Pool features: Community
    • Fencing: Fenced
    • Has view: Yes
    • View description: None
    • Waterfront features: No Waterfront
    Lot
    • Size: 0.36 Acres
    • Dimensions: 110 x 121 x 152 x 112 irrg
    • Features: Less than 1 acre, Few Trees, Subdivided, Elevation-High
    Details
    • Additional structures: Storage
    • Parcel number: 3209370002034.000

    Construction

    Type & style
    • Home type: SingleFamily
    • Architectural style: Traditional
    • Property subtype: Residential
    Materials
    • Wood Siding, Frame
    • Foundation: Pillar/Post/Pier
    • Roof: Composition
    Condition
    • Resale
    • New construction: No
    • Year built: 1977

    Utilities & green energy

    • Sewer: Public Sewer
    • Water: Public
    • Utilities for property: Riviera Utilities

    Community & neighborhood

    Community
    • Community features: Pool, Tennis Court(s), Playground
    Location
    • Region: Daphne
    • Subdivision: Lake Forest

    HOA & financial

    HOA
    • Has HOA: Yes
    • HOA fee: $60 monthly
    • Services included: Maintenance Grounds

    Other

    Other facts
    • Price range: $247K - $247K
    • Ownership: Whole/Full

    Price history

    DateEventPrice
    3/15/2024Sold$247,000-0.8%$142/sqft
    Source: Baldwin Realtors #351584 Report a problem
    2/3/2024Pending sale$249,000$143/sqft
    Source: Baldwin Realtors #351584 Report a problem
    12/20/2023Listed for sale$249,000+4.2%$143/sqft
    Source: Baldwin Realtors #351584 Report a problem
    12/8/2023Listing removed$239,000$137/sqft
    Source: RE/Max of Alabama #351584 Report a problem
    11/18/2023Price change$239,000-3.4%$137/sqft
    Source: Baldwin Realtors #351584 Report a problem
    11/17/2023Price change$247,500-2.9%$142/sqft
    Source: Baldwin Realtors #351584 Report a problem
    10/24/2023Price change$255,000-1.9%$147/sqft
    Source: Baldwin Realtors #351584 Report a problem
    9/29/2023Price change$260,000-1.9%$149/sqft
    Source: Baldwin Realtors #351584 Report a problem
    9/20/2023Price change$265,000-3.6%$152/sqft
    Source: Baldwin Realtors #351584 Report a problem
    9/12/2023Listed for sale$275,000+257.1%$158/sqft
    Source: Baldwin Realtors #351584 Report a problem
    9/23/2010Sold$77,000-14.9%$44/sqft
    Source: Baldwin Realtors #166036 Report a problem
    7/4/2010Listed for sale$90,500-39.6%$52/sqft
    Source: Systems Engineering, Inc. #166036 Report a problem
    6/21/2009Listing removed$149,900$86/sqft
    Source: Keller Williams Realty #148483 Report a problem
    4/9/2009Listed for sale$149,900$86/sqft
    Source: Keller Williams Realty #148483 Report a problem

    Public tax history

    YearProperty taxesTax assessment
    2025$2,168 $47,120 +109.4%
    2024-- $22,500 +16.2%
    2023$891 $19,360 +10.3%
    2022-- $17,560 +10.3%
    2021-- $15,920 +5.2%
    2020-- $15,140 +3.1%
    2019-- $14,680 +3.8%
    2018-- $14,140 +5.5%
    2017-- $13,400 +5%
    2016-- $12,760 +2.2%
    2015-- $12,480 +4.2%
    2014-- $11,980 +4.4%
    2013-- $11,480 -5.3%
    2011-- $12,120 -4.4%
    2010-- $12,680 -9.2%
    2009$600 -49.9%$13,960 -49.9%
    2008$1,199 +84.7%$27,880 +72.7%
    2007$649 +20.6%$16,140 +19%
    2006$538 +13%$13,560 +11.9%
    2005$476 -5.2%$12,120 +3.8%
    2004$502 -50%$11,680 -50%
    2003$1,004 +15.8%$23,360 +15.8%
    2002$868 +1.2%$20,180
    2001$858 $20,180
    2000$858 $20,180

    Find assessor info on the county website

    Neighborhood: 36526

    Nearby schools

    GreatSchools rating
    Schools provided by the listing agent
    • Elementary: Daphne Elementary,WJ Carroll Intermediate
    • Middle: Daphne Middle
    • High: Daphne High

    Source: Baldwin Realtors. This data may not be complete. We recommend contacting the local school district to confirm school assignments for this home.

    Get a cash offer in 3 minutes
    Find out how much your home could sell for in as little as 3 minutes with a no-obligation cash offer.
    Estimated market value
    $265,800
    Get a cash offer in 3 minutes
    Find out how much your home could sell for in as little as 3 minutes with a no-obligation cash offer.
    Estimated market value
    $265,800