Skip main navigation
Sold for $359,782
  • $359,782

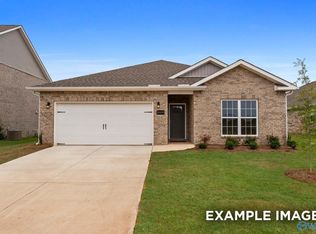
    142 Fall Meadow Dr, Harvest, AL 35749

    4beds
    2,058sqft
    Single Family Residence
    Built in 2022
    9,583.2 Square Feet Lot
    $347,500 Zestimate®
    $175/sqft
    $1,958 Estimated rent

    Home value

    $347,500

    $330,000 - $365,000

    $1,958/mo

    Zestimate® history
    Loading
    Loading...

    Owner options

    List your home for rent

    $1,958/mo

    Rent Zestimate®

    Find your next renter with Zillow Rental Manager. Plus, with online applications, you can quickly screen prospective tenants – for free.

    Learn more

    $1,958/mo

    Rent Zestimate®

    Refinance and save

    $2,000/mo

    Est. payment

    Refinancing to a lower rate could help reduce your monthly payments and save thousands over the life of the loan.

    See today's rates

    $2,000/mo

    Est. payment

    Explore your selling options

    Work with a Zillow partner agent

    Leverage their expertise and Zillow's premium Showcase listings to get your home seen by more buyers.

    Get started

    List with your own agent

    Get your home in front of millions of buyers by listing it on Zillow.

    Learn how to do it

    Sell it yourself

    Take full control of how buyers see your home on Zillow by listing For Sale by Owner (FSBO).

    List your home

    What's special

    Large islandBeautiful bathroom
    Under Construction-Within this cozy, one-level home lies a modern use of space. From the kitchen’s large island to the family room’s spacious open-concept, you’re surrounded by owner-centric design.The large, covered back porch encourages you to sit down, kick your feet up, and enjoy the breeze.Back inside, the isolated Master Suite features a beautiful bathroom that has a pass through to the laundry room. Reduced interest rate & lock for qualified buyers closing by 12/31/22 Plus up to 1% of purchase price towards closing costs when using preferred lender Davidson Homes Mtg. Please check with New Home Sales Consultant for details

    Zillow last checked:

    Listing updated:

    Listed by:

    Brooke Jock 405-312-7161,

    Davidson Homes LLC 4

    Bought with:

    Brooke Jock, 140217

    Davidson Homes LLC 4

    Source: ValleyMLS,MLS#: 1809407MLS Logo

    Facts & features

    Interior

    Bedrooms & bathrooms
    • Bedrooms: 4
    • Bathrooms: 3
    • Full bathrooms: 3
    Primary bedroom
    • Features: Carpet, Walk-In Closet(s)
    • Level: First
    • Area: 208
    • Dimensions: 13 x 16
    Bedroom 2
    • Features: Carpet
    • Level: First
    • Area: 121
    • Dimensions: 11 x 11
    Bedroom 3
    • Features: Carpet
    • Level: First
    • Area: 121
    • Dimensions: 11 x 11
    Bedroom 4
    • Features: Carpet
    • Level: First
    • Area: 121
    • Dimensions: 11 x 11
    Dining room
    • Features: Smooth Ceiling, LVP
    • Level: First
    • Area: 121
    • Dimensions: 11 x 11
    Family room
    • Features: Tray Ceiling(s), LVP
    • Level: First
    • Area: 289
    • Dimensions: 17 x 17
    Kitchen
    • Features: Granite Counters, Kitchen Island, Pantry, Recessed Lighting, Smooth Ceiling, LVP
    • Level: First
    • Area: 130
    • Dimensions: 10 x 13
    Heating
    • Central 1
    Cooling
    • Central 1
    Appliances
    • Included: Dishwasher, Range, Microwave
    Features
    • Has basement: No
    • Has fireplace: No
    • Fireplace features: None
    Interior area
    • Total interior livable area: 2,058 sqft

    Property

    Features
    • Levels: One
    • Stories: 1
    Lot
    • Size: 9,583 sqft
    • Dimensions: 60 x 140
    Details
    • Parcel number: 0602090002029032

    Construction

    Type & style
    • Home type: SingleFamily
    • Architectural style: Ranch
    • Property subtype: Single Family Residence
    Materials
    • Foundation: Slab
    Condition
    • New Construction
    • New construction: Yes
    • Year built: 2022
    Details
    • Builder name: DAVIDSON HOMES LLC

    Utilities & green energy

    • Sewer: Public Sewer, Septic Tank
    • Water: Public

    Community & neighborhood

    Location
    • Region: Harvest
    • Subdivision: Durham Farms

    HOA & financial

    HOA
    • Has HOA: Yes
    • HOA fee: $350 annually
    • Association name: Elite

    Other

    Other facts
    • Listing agreement: Agency

    Price history

    DateEventPrice
    4/12/2024Sold$359,782+0.2%$175/sqft
    Source: ValleyMLS #1809407 Report a problem
    2/21/2023Sold$359,172-0.2%$175/sqft
    Source: Public Record Report a problem
    7/30/2022Pending sale$359,782$175/sqft
    Source: ValleyMLS #1809407 Report a problem
    5/27/2022Listed for sale$359,782$175/sqft
    Source: ValleyMLS #1809407 Report a problem

    Public tax history

    YearProperty taxesTax assessment
    2025$2,485 $68,980

    Find assessor info on the county website

    Neighborhood: 35749

    Nearby schools

    GreatSchools rating
    Schools provided by the listing agent
    • Elementary: Harvest Elementary School
    • Middle: Sparkman
    • High: Sparkman

    Source: ValleyMLS. This data may not be complete. We recommend contacting the local school district to confirm school assignments for this home.

    Get a cash offer in 3 minutes
    Find out how much your home could sell for in as little as 3 minutes with a no-obligation cash offer.
    Estimated market value
    $347,500
    Get a cash offer in 3 minutes
    Find out how much your home could sell for in as little as 3 minutes with a no-obligation cash offer.
    Estimated market value
    $347,500