Skip main navigation
Off market
  • $396,200

    142 Fawn Dr, Gilbertsville, PA 19525

    3beds
    1,776sqft
    Townhouse
    Built in 2010
    6,098 Square Feet Lot
    $396,200 Zestimate®
    $223/sqft
    $2,734 Estimated rent

    Home value

    $396,200

    $376,000 - $416,000

    $2,734/mo

    Zestimate® history
    Loading
    Loading...

    Owner options

    List your home for rent

    $2,734/mo

    Rent Zestimate®

    Find your next renter with Zillow Rental Manager. Plus, with online applications, you can quickly screen prospective tenants – for free.

    Learn more

    $2,734/mo

    Rent Zestimate®

    Refinance and save

    $2,663/mo

    Est. payment

    Refinancing to a lower rate could help reduce your monthly payments and save thousands over the life of the loan.

    See today's rates

    $2,663/mo

    Est. payment

    Explore your selling options

    Work with a Zillow partner agent

    Leverage their expertise and Zillow's premium Showcase listings to get your home seen by more buyers.

    Get started

    List with your own agent

    Get your home in front of millions of buyers by listing it on Zillow.

    Learn how to do it

    Sell it yourself

    Take full control of how buyers see your home on Zillow by listing For Sale by Owner (FSBO).

    List your home

    What's special

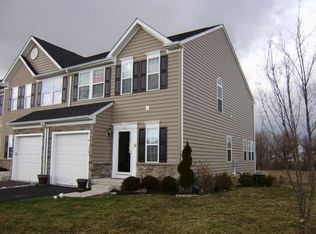
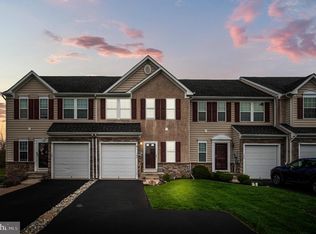
    Welcome, Home to 142 Fawn Dr in the desirable community of Windlestrae. This elegant end unit townhome features one of the largest lots in the development with no easements and additional parking across the street so your guests will never have a problem with parking! Upon opening the door, you will find yourself greeted with laminate hardwood floors that carry through the living area. The expansive open floor plan allows you to entertain guests with plenty of room. The updated kitchen provides you with quartz countertops, white subway tile backsplash, tile floor, a two-tiered island, an oversized sink and freshly updated cabinets.The 8 Foot Extension on all three levels makes this home standout from the rest! The first-floor extension may be used as a morning room. Ideal to have your first cup of coffee in the morning just taking in the day and all the glory that it offers just outside your back door with the great views. The second-floor extension may be felt with the size of the master bath with a soaking tub and shower stall and double sinks. The Lower Level will offer the new owner the ability to finish with additional living space than the other homes. The unfinished basement offering a roughed in plumbing for a full bathroom. Each bedroom has its own walk-in closet. The master bath has a double vanity, separate shower and soak-in tub. No worries about the laundry piling up in the hall, you will have the pleasure of having a full laundry room.This beautiful end unit allows you to have a side yard without an easement, meaning it~s all your property without the worries of utility vehicles or unwanted guests disturbing your greens. Spend the summer on the deck with the perfect amount of sunshine to feel the warmth on your skin while taking in the nature around you of the protected lands. The deck is large enough to snuggle up on a cold winter~s night and gaze into the flames burning in your firepit. Access to the yard below offers the opportunity to invite your friends without the traffic through your home. This home and the appliances have been well taken care of with the support of a water softener.

    This property is not currently displayed as for sale or rent on Zillow. This may be different from what's on other websites or public sources.

    Facts & features

    Interior

    Bedrooms & bathrooms
    • Bedrooms: 3
    • Bathrooms: 3
    • Full bathrooms: 2
    • 1/2 bathrooms: 1
    Heating
    • Forced air
    Cooling
    • Central
    Features
    • Basement: Finished
    • Has fireplace: No
    Interior area
    • Total interior livable area: 1,776 sqft

    Property

    Parking
    • Parking features: Garage - Attached
    Features
    • Exterior features: Vinyl
    Lot
    • Size: 6,098 Square Feet
    Details
    • Parcel number: 470005004545

    Construction

    Type & style
    • Home type: Townhouse
    Condition
    • Year built: 2010

    Community & HOA

    HOA
    • Has HOA: Yes
    • HOA fee: $95 monthly
    Location
    • Region: Gilbertsville

    Financial & listing details

    • Price per square foot: $223/sqft
    • Tax assessed value: $132,240
    • Annual tax amount: $5,092

    Price history

    DateEventPrice
    1/10/2024Listing removed--
    Source: Zillow Rentals Report a problem
    12/27/2023Price change$2,750-3.5%$2/sqft
    Source: Zillow Rentals Report a problem
    11/29/2023Listed for rent$2,850$2/sqft
    Source: Zillow Rentals Report a problem
    5/20/2022Sold$355,000+9.2%$200/sqft
    Source: Bright MLS #PAMC2032664 Report a problem
    5/13/2022Pending sale$325,000$183/sqft
    Source: Bright MLS #PAMC2032664 Report a problem
    4/3/2022Contingent$325,000$183/sqft
    Source: Bright MLS #PAMC2032664 Report a problem
    3/31/2022Price change$325,000+31.1%$183/sqft
    Source: Bright MLS #PAMC2032664 Report a problem
    6/6/2019Price change$247,900-0.8%$140/sqft
    Source: Long & Foster - Collegeville #PAMC607612 Report a problem
    5/25/2019Price change$249,900-1.2%$141/sqft
    Source: Long & Foster - Collegeville #PAMC607612 Report a problem
    5/16/2019Price change$252,900-2.2%$142/sqft
    Source: Long & Foster - Collegeville #PAMC607612 Report a problem
    5/9/2019Listed for sale$258,500+13.9%$146/sqft
    Source: Long & Foster - Collegeville #PAMC607612 Report a problem
    5/28/2010Sold$226,965$128/sqft
    Source: Public Record Report a problem

    Public tax history

    YearProperty taxesTax assessment
    2025$5,092 +4%$132,240
    2024$4,897 $132,240
    2023$4,897 +6%$132,240
    2022$4,621 +3.4%$132,240
    2021$4,471 +3.2%$132,240
    2020$4,333 +14.9%$132,240 +11.5%
    2019$3,772 +4.1%$118,610
    2018$3,623 +3.9%$118,610
    2017$3,488 +1.4%$118,610
    2016$3,439 +3.2%$118,610
    2015$3,333 +1.1%$118,610
    2014$3,297 +1.7%$118,610
    2013$3,241 +3.8%$118,610
    2012$3,123 +6.4%$118,610
    2011$2,934 +6142.6%$118,610 +5830.5%
    2010$47 -2.1%$2,000
    2009$48 $2,000
    Find assessor info on the county website

    Neighborhood: 19525

    Nearby schools

    GreatSchools rating
    Schools provided by the listing agent
    • District: BOYERTOWN AREA

    Source: The MLS. This data may not be complete. We recommend contacting the local school district to confirm school assignments for this home.

    Get a cash offer in 3 minutes
    Find out how much your home could sell for in as little as 3 minutes with a no-obligation cash offer.
    Estimated market value
    $396,200
    Get a cash offer in 3 minutes
    Find out how much your home could sell for in as little as 3 minutes with a no-obligation cash offer.
    Estimated market value
    $396,200