A little slice of heaven! Completely remodeled beyond-the-studs with NEW everything! Its designer touches and refreshed color palette highlight the jaw-dropping indoor and outdoor spaces. From its unique archways and architectural raised ceilings, to its wide-plank wood floors, you'll never want to leave this house. An expansive kitchen offers gas cooking, Cafe appliances, soft-close cabinetry and beautiful counters. The family room and dining area are filled with natural light, leading to the main outdoor deck. High ceilings and two walk-in closets flank the primary suite. Its luxurious ensuite bath offers an enviable retreat (double vanity, soaking tub, walk-in shower, private water closet) PLUS a third secluded outdoor deck, the perfect place for a morning coffee. A newly-added half bath is hidden in the front entry, ideal for visitors. The grassy backyard holds a detached studio @ 326 sq ft; this building is the perfect office, hobby room, or primed for a Casita conversion. The covered front porch is the perfect spot to enjoy breezes, right across from Scates Park's playground. Walk to the Saturday morning Farmers Market at Charis Park with food trucks and a community gathering center. This house doesn't disappoint!
Sold
Price Unknown
142 Field Crest, San Antonio, TX 78209
3beds
1,996sqft
Single Family Residence
Built in 1944
10,018 Square Feet Lot
$676,600 Zestimate®
$--/sqft
$3,131 Estimated rent
Home value
$676,600
$629,000 - $731,000
$3,131/mo
Zestimate® history
Owner options
List your home for rent
$3,131/mo
Rent Zestimate®
Find your next renter with Zillow Rental Manager. Plus, with online applications, you can quickly screen prospective tenants – for free.
$3,131/mo
Rent Zestimate®
Refinance and save
Refinancing to a lower rate could help reduce your monthly payments and save thousands over the life of the loan.
Explore your selling options
Work with a Zillow partner agent
Leverage their expertise and Zillow's premium Showcase listings to get your home seen by more buyers.
Get startedList with your own agent
Get your home in front of millions of buyers by listing it on Zillow.
Learn how to do itSell it yourself
Take full control of how buyers see your home on Zillow by listing For Sale by Owner (FSBO).
List your homeWhat's special
Designer touchesGrassy backyardGas cookingHigh ceilingsWide-plank wood floorsSecluded outdoor deckMain outdoor deck
Zillow last checked:
Listing updated:
Listed by:
Laura Hodge TREC #669392 (210) 854-4624,
Phyllis Browning Company
Source: LERA MLS,MLS#: 1861401
Facts & features
Interior
Bedrooms & bathrooms
- Bedrooms: 3
- Bathrooms: 3
- Full bathrooms: 2
- 1/2 bathrooms: 1
Primary bedroom
- Features: Outside Access, Walk-In Closet(s), Multi-Closets, Ceiling Fan(s), Full Bath
- Area: 182
- Dimensions: 14 x 13
Bedroom 2
- Area: 121
- Dimensions: 11 x 11
Bedroom 3
- Area: 110
- Dimensions: 11 x 10
Primary bathroom
- Features: Tub/Shower Separate, Double Vanity, Soaking Tub
- Area: 126
- Dimensions: 18 x 7
Dining room
- Area: 140
- Dimensions: 14 x 10
Family room
- Area: 304
- Dimensions: 19 x 16
Kitchen
- Area: 220
- Dimensions: 22 x 10
Living room
- Area: 110
- Dimensions: 11 x 10
Heating
- Central, 1 Unit, Electric
Cooling
- Ceiling Fan(s), Central Air
Appliances
- Included: Range, Gas Cooktop, Indoor Grill, Disposal, Dishwasher, Electric Water Heater, Plumb for Water Softener
- Laundry: Laundry Closet, Main Level
Features
- Two Living Area, Liv/Din Combo, Utility Room Inside, Secondary Bedroom Down, 1st Floor Lvl/No Steps, High Ceilings, Open Floorplan, High Speed Internet, All Bedrooms Downstairs, Walk-In Closet(s), Master Downstairs, Ceiling Fan(s), Chandelier, Solid Counter Tops
- Flooring: Ceramic Tile, Wood
- Windows: Double Pane Windows, Window Coverings, Skylight(s)
- Has basement: No
- Attic: Pull Down Storage,Access Only
- Has fireplace: No
- Fireplace features: Not Applicable
Interior area
- Total structure area: 1,996
- Total interior livable area: 1,996 sqft
Property
Parking
- Parking features: None, Pad Only (Off Street)
Features
- Levels: One
- Stories: 1
- Patio & porch: Deck
- Pool features: None
- Fencing: Privacy
Lot
- Size: 10,018 Square Feet
- Features: Corner Lot, Level, Curbs, Sidewalks, Streetlights, Fire Hydrant w/in 500'
- Residential vegetation: Mature Trees (ext feat)
Details
- Additional structures: Detached Quarters, Second Residence
- Parcel number: 086890030120
Construction
Type & style
- Home type: SingleFamily
- Architectural style: Traditional
- Property subtype: Single Family Residence
Materials
- Asbestos, Siding
- Foundation: Slab
- Roof: Composition
Condition
- Pre-Owned
- New construction: No
- Year built: 1944
Utilities & green energy
- Electric: CPS
- Gas: CPS
- Sewer: SAWS, Sewer System
- Water: SAWS, Water System
- Utilities for property: City Garbage service
Community & HOA
Community
- Features: Playground, City Bus, School Bus
- Subdivision: Terrell Heights
Location
- Region: San Antonio
Financial & listing details
- Tax assessed value: $436,600
- Annual tax amount: $9,828
- Date on market: 4/26/2025
- Cumulative days on market: 9 days
- Listing terms: Conventional,VA Loan,Cash
- Road surface type: Paved
Price history
| Date | Event | Price |
|---|---|---|
| 5/27/2025 | Sold | -- |
Source:  LERA MLS #1861401 Report a problem LERA MLS #1861401 Report a problem | ||
| 5/5/2025 | Pending sale | $699,000$350/sqft |
Source: LERA MLS #1861401 Report a problem | ||
| 4/28/2025 | Contingent | $699,000$350/sqft |
Source: LERA MLS #1861401 Report a problem | ||
| 4/26/2025 | Listed for sale | $699,000+112.1%$350/sqft |
Source: LERA MLS #1861401 Report a problem | ||
| 5/13/2024 | Sold | -- |
Source: LERA MLS #1770254 Report a problem | ||
| 5/7/2024 | Pending sale | $329,500$165/sqft |
Source: LERA MLS #1770254 Report a problem | ||
| 4/27/2024 | Listed for sale | $329,500-0.2%$165/sqft |
Source: LERA MLS #1770254 Report a problem | ||
| 8/12/2022 | Sold | -- |
Source: LERA MLS #1622406 Report a problem | ||
| 7/28/2022 | Pending sale | $330,000$165/sqft |
Source: LERA MLS #1622406 Report a problem | ||
| 7/22/2022 | Contingent | $330,000$165/sqft |
Source: LERA MLS #1622406 Report a problem | ||
| 7/13/2022 | Listed for sale | $330,000$165/sqft |
Source: LERA MLS #1622406 Report a problem | ||
Public tax history
| Year | Property taxes | Tax assessment |
|---|---|---|
| 2025 | $8,764 +23.6% | $436,600 +38.6% |
| 2024 | $7,091 0% | $315,000 |
| 2023 | $7,092 -8.2% | $315,000 -1.3% |
| 2022 | $7,727 | $319,180 +20.6% |
| 2021 | -- | $264,590 +12.3% |
| 2020 | -- | $235,610 +0.3% |
| 2019 | $5,871 | $235,000 +3.5% |
| 2018 | $5,871 +13.2% | $227,160 +9.7% |
| 2017 | $5,185 +20.4% | $207,000 +20.3% |
| 2016 | $4,308 +25.9% | $172,000 +25.6% |
| 2015 | $3,423 | $136,990 +1.2% |
| 2014 | $3,423 | $135,410 +6% |
| 2013 | -- | $127,790 +5.7% |
| 2012 | -- | $120,930 -20.1% |
| 2011 | -- | $151,360 -1.5% |
| 2010 | -- | $153,650 -6.1% |
| 2009 | -- | $163,660 +5.2% |
| 2008 | -- | $155,610 +6.6% |
| 2007 | -- | $146,000 +15.6% |
| 2006 | -- | $126,310 +10.2% |
| 2005 | -- | $114,600 |
| 2004 | -- | -- |
| 2003 | -- | -- |
| 2002 | -- | -- |
| 2001 | -- | -- |
| 2000 | -- | -- |
Find assessor info on the county website
Neighborhood: Terrell Heights
Nearby homes
- $380,0003 bd2 ba1.1k sqft510 N Meadowlane Dr, San Antonio, TX 78209For Sale

- $483,9004 bd2 ba2.4k sqft138 Field Crest Dr, San Antonio, TX 78209Off Market
- $442,7003 bd2 ba1.5k sqft514 N Meadowlane Dr, San Antonio, TX 78209Off Market
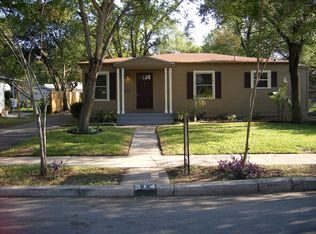
- $242,9002 bd1 ba896 sqft134 Field Crest Dr, San Antonio, TX 78209Off Market

- $294,3002 bd1 ba1k sqft135 New Haven Dr, San Antonio, TX 78209Off Market
- $310,2002 bd1 ba1.1k sqft139 New Haven Dr, San Antonio, TX 78209Off Market
- $322,2002 bd1 ba1.6k sqft518 N Meadowlane Dr, San Antonio, TX 78209Off Market
- $--3 bd2 ba1.3k sqft131 New Haven Dr, San Antonio, TX 78209Sold
Nearby schools
GreatSchools rating
- 9/10Woodridge Elementary SchoolGrades: 1-5Distance: 1.1 mi
- 9/10Alamo Heights Junior High SchoolGrades: 6-8Distance: 1.1 mi
- 7/10Alamo Heights High SchoolGrades: 9-12Distance: 0.8 mi
Schools provided by the listing agent
- Elementary: Woodridge
- Middle: Alamo Heights
- High: Alamo Heights
- District: Alamo Heights I.S.D.
Source: LERA MLS. This data may not be complete. We recommend contacting the local school district to confirm school assignments for this home.
Get a cash offer in 3 minutes
Find out how much your home could sell for in as little as 3 minutes with a no-obligation cash offer.
Estimated market value
$676,600
Get a cash offer in 3 minutes
Find out how much your home could sell for in as little as 3 minutes with a no-obligation cash offer.
Estimated market value
$676,600
- Texas
- Bexar County
- San Antonio
- 78209
- Terrell Heights
- 142 Field Crest
Nearby cities
Nearby neighborhoods
Nearby zip codes
Other San Antonio Topics
