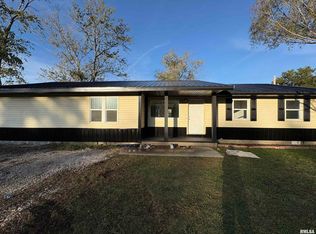
Do not miss out on this beautifully updated 3-bedroom, 2-full-bath home featuring an open floor plan designed for comfortable living and entertaining! The kitchen is a standout with a brand-new stove and all new countertops! It includes a spacious butcher block countertop that wraps around the cooking area, offering plenty of prep space and room for barstool seating. Fresh paint, all new flooring, updated light fixtures, and hardware give the home a fresh, inviting feel throughout. The primary bedroom features its own private bathroom with a walk-in shower. The main bathroom has been updated as well! Just off the dining room, a large deck overlooks the privacy-fenced backyard, creating the perfect setting for outdoor gatherings or quiet evenings at home. An attached 2-car garage adds convenience and extra storage. With thoughtful updates and inviting spaces both inside and out, this home is ready for its next owners!
New
$189,000
142 Fielder Dr, Salem, IL 62881
3beds
1,446sqft
Single Family Residence
Built in 1975
0.25 Acres Lot
$-- Zestimate®
$131/sqft
$-- HOA
What's special
Privacy-fenced backyardFresh paintAll new countertopsAll new flooringBrand-new stove
- 1 day
- 1,201
- 18
Likely to sell faster than
Zillow last checked:
Listing updated:
Listed by:
Krista Doolen 618-316-9950,
Equity Realty Group
Source: MRED as distributed by MLS GRID,MLS#: 12763805
Facts & features
Interior
Bedrooms & bathrooms
- Bedrooms: 3
- Bathrooms: 2
- Full bathrooms: 2
Rooms
- Room types: No additional rooms
Primary bedroom
- Features: Bathroom (Full)
- Level: Main
- Area: 143 Square Feet
- Dimensions: 13X11
Bedroom 2
- Level: Main
- Area: 132 Square Feet
- Dimensions: 11X12
Bedroom 3
- Level: Main
- Area: 132 Square Feet
- Dimensions: 12X11
Kitchen
- Level: Main
- Area: 253 Square Feet
- Dimensions: 23X11
Laundry
- Level: Main
- Area: 110 Square Feet
- Dimensions: 10X11
Living room
- Level: Main
- Area: 288 Square Feet
- Dimensions: 24X12
Heating
- Natural Gas
Cooling
- Central Air
Appliances
- Included: Microwave, Range, Dishwasher, Refrigerator
Features
- Basement: None
Interior area
- Total structure area: 0
- Total interior livable area: 1,446 sqft
Property
Parking
- Total spaces: 2
- Parking features: Garage Door Opener, Yes, Garage Owned, Attached, Garage
- Attached garage spaces: 2
- Has uncovered spaces: Yes
Accessibility
- Accessibility features: No Disability Access
Features
- Stories: 1
- Patio & porch: Deck
Lot
- Size: 0.25 Acres
- Dimensions: 165x50x110x45
- Features: Cul-De-Sac
Details
- Additional structures: Shed(s)
- Parcel number: 1100023385
- Special conditions: None
Construction
Type & style
- Home type: SingleFamily
- Architectural style: Ranch
- Property subtype: Single Family Residence
Materials
- Vinyl Siding
- Foundation: Block
- Roof: Shake
Condition
- New construction: No
- Year built: 1975
Utilities & green energy
- Sewer: Public Sewer
- Water: Public
Community & HOA
HOA
- Services included: None
Location
- Region: Salem
Financial & listing details
- Price per square foot: $131/sqft
- Tax assessed value: $128,610
- Annual tax amount: $2,682
- Date on market: 9/19/2026
- Ownership: Fee Simple
Estimated market value
Not available
Estimated sales range
Not available
Not available
Price history
| Date | Event | Price |
|---|---|---|
| 9/19/2026 | Listed for sale | $189,000+118.2%$131/sqft |
Source:  MRED as distributed by MLS GRID #12763805 Report a problem MRED as distributed by MLS GRID #12763805 Report a problem | ||
| 7/6/2026 | Sold | $86,600+1.9%$60/sqft |
Source: MRED as distributed by MLS GRID #12649327 Report a problem | ||
| 4/14/2016 | Sold | $85,000-11.2%$59/sqft |
Source: MRED as distributed by MLS GRID #EB333059 Report a problem | ||
| 5/20/2015 | Listing removed | $95,700$66/sqft |
Source: Jeff Dunahee Realty #333059 Report a problem | ||
| 5/10/2015 | Listed for sale | $95,700+120%$66/sqft |
Source: Jeff Dunahee Realty #333059 Report a problem | ||
| 8/20/2008 | Sold | $43,500$30/sqft |
Source: Public Record Report a problem | ||
Public tax history
| Year | Property taxes | Tax assessment |
|---|---|---|
| 2024 | $2,682 -0.4% | $42,870 +7% |
| 2023 | $2,692 +9.3% | $40,060 +15% |
| 2022 | $2,462 +3% | $34,830 +7% |
| 2021 | $2,390 -3.4% | $32,550 +4.6% |
| 2020 | $2,475 +1.8% | $31,120 |
| 2019 | $2,430 -0.1% | $31,120 |
| 2018 | $2,433 +1.6% | $31,120 +2% |
| 2017 | $2,395 +3.7% | $30,510 +6% |
| 2016 | $2,310 +10290.8% | $28,780 |
| 2015 | $22 +5.8% | $28,780 +2.1% |
| 2012 | $21 +0.8% | $28,200 |
| 2011 | $21 -99% | $28,200 -2% |
| 2010 | $2,103 +2.4% | $28,780 |
| 2009 | $2,053 | $28,780 |
Find assessor info on the county website
Monthly payment
Est. payment
Payment breakdown
Explore the cost of this home by adjusting the details. Changes won't be saved.Climate risks
Neighborhood: 62881
Nearby schools
Similar homes
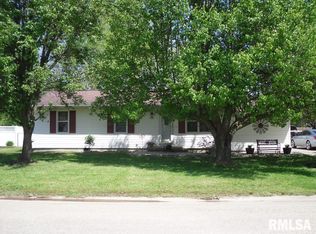
- $210,0003 bd2 ba1.4k sqft102 Lamar Dr, Salem, IL 62881New
 MLS ID #12763194, SIRETHA HOWE, MIDWEST FARM & LAND. MRED as distributed by MLS GRID
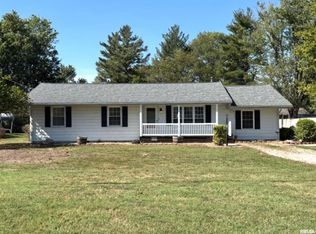
 - $205,0003 bd2 ba1.4k sqft742 N Reel Ave, Salem, IL 62881Active
 MLS ID #12758644, Jacqueline Ice, Equity Realty Group. MRED as distributed by MLS GRID
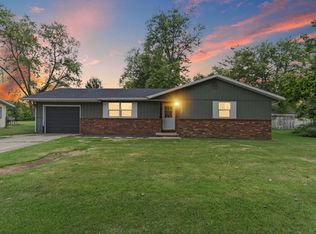
 - $159,9004 bd3 ba1.8k sqft217 Woodland Dr, Salem, IL 62881Price Change
 MLS ID #12687287, RHONDA MULVANY, SOMER REAL ESTATE. MRED as distributed by MLS GRID
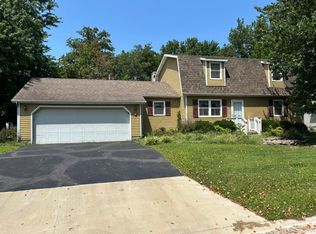
 - $159,9004 bd2 ba1.7k sqft3305 Selmaville Rd, Salem, IL 62881Active
 MLS ID #EB460242, JAYME MICHEL, Equity Realty Group. MRED as distributed by MLS GRID
