Skip main navigation
Under contract
  • $265,000

    142 Fields Pond Dr, Madison, AL 35756

    4beds
    1,777sqft
    : 
    Loading
    Get pre-qualified
    Single Family Residence
    Built in 2008
    7,200 Square Feet Lot
    $262,900 Zestimate®
    $149/sqft
    $-- HOA

    What's special

    Craftsman-style brick homeNew floorsNew countertopsWhirlpool tubSingle-level livingTile flooringLarge walk-in closet
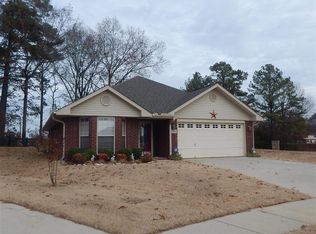
    NEW ROOF to be installed prior to closing! One-Level Craftsman! Full Brick | 4 Bedroom Split Plan | No HOA. This charming Craftsman-style brick home offers single-level living at its finest with numerous recent updates. Spacious split 4-bedroom layout for maximum privacy. Generous primary suite with a cozy reading nook, large walk-in closet, and a beautifully updated en-suite bathroom featuring: Double vanity,Whirlpool tub, Double walk-in tiled shower, Bidet toilet &Tile flooring.Updated kitchen with new floors, new countertops, stylish farm sink, and new dishwasher. All new interior paint throughout.New privacy fence in the backyard.Screened patio,Storm shelter in garage, Water Softener
    29 days
    |
    1,122
    |
    82
    |

    Zillow last checked:

    Listing updated:

    Listed by:

    Linda Sheffield 256-652-2791,

    BHHS Rise Real Estate

    Source: ValleyMLS,MLS#: 21920316MLS Logo

      Facts & features

      Interior

      Bedrooms & bathrooms
      • Bedrooms: 4
      • Bathrooms: 2
      • Full bathrooms: 2
      Rooms
      • Room types: Foyer, Master Bedroom, Bedroom 2, Bedroom 3, Kitchen, Bedroom 4, Family Room, Laundry
      Primary bedroom
      • Features: Ceiling Fan(s), Crown Molding, Carpet, Chair Rail, Sitting Area, Smooth Ceiling, Walk-In Closet(s), Wainscoting
      • Level: First
      • Area: 208
      • Dimensions: 13 x 16
      Bedroom 2
      • Features: Ceiling Fan(s), Carpet, Smooth Ceiling
      • Level: First
      • Area: 121
      • Dimensions: 11 x 11
      Bedroom 3
      • Features: Ceiling Fan(s), Carpet, Smooth Ceiling
      • Level: First
      • Area: 121
      • Dimensions: 11 x 11
      Bedroom 4
      • Features: Ceiling Fan(s), Carpet, Smooth Ceiling
      • Level: First
      • Area: 132
      • Dimensions: 11 x 12
      Family room
      • Features: Ceiling Fan(s), Crown Molding, Fireplace, Laminate Floor, Recessed Lighting, Smooth Ceiling
      • Level: First
      • Area: 224
      • Dimensions: 14 x 16
      Kitchen
      • Features: Eat-in Kitchen, Pantry, Smooth Ceiling, Vinyl
      • Level: First
      • Area: 231
      • Dimensions: 11 x 21
      Laundry room
      • Features: Smooth Ceiling, Vinyl
      • Level: First
      Heating
      • Central 1
      Cooling
      • Central 1, Electric
      Appliances
      • Included: Range, Dishwasher, Microwave, Electric Water Heater
      Features
      • Doors: Storm Door(s)
      • Windows: Double Pane Windows
      • Has basement: No
      • Number of fireplaces: 1
      • Fireplace features: One, Wood Burning
      Interior area
      • Total interior livable area: 1,777 sqft

      Property

      Parking
      • Parking features: Garage-Two Car, Garage-Attached, Garage Faces Front, Driveway-Concrete
      Features
      • Levels: One
      • Stories: 1
      • Patio & porch: Screened Porch
      • Exterior features: Curb/Gutters, Sidewalk
      Lot
      • Size: 7,200 Square Feet
      • Dimensions: 60 x 120
      Details
      • Parcel number: 2505214000002062

      Construction

      Type & style
      • Home type: SingleFamily
      • Architectural style: Ranch,Craftsman
      • Property subtype: Single Family Residence
      Materials
      • Foundation: Slab
      Condition
      • New construction: No
      • Year built: 2008
      Details
      • Builder name: ADAMS HOMES LLC

      Utilities & green energy

      • Sewer: Public Sewer
      • Water: Public

      Community & HOA

      Community
      • Features: Curbs
      • Subdivision: Towne Lakes
      HOA
      • Has HOA: No
      Location
      • Region: Madison

      Financial & listing details

      • Price per square foot: $149/sqft
      • Tax assessed value: $280,100
      • Annual tax amount: $1,519
      • Date on market: 6/9/2026

        Estimated market value

        $262,900

        $250,000 - $276,000

        $1,892/mo

        Price history

        DateEventPrice
        6/29/2026Contingent$265,000$149/sqft
        Source: ValleyMLS #21920316 Report a problem
        6/9/2026Listed for sale$265,000+3976.9%$149/sqft
        Source: ValleyMLS #21920316 Report a problem
        9/2/2008Sold$6,500$4/sqft
        Source: Public Record Report a problem

        Public tax history

        YearProperty taxesTax assessment
        2025$1,519 -5%$28,020 -4.9%
        2024$1,598 +7.2%$29,460 +7.1%
        2023$1,491 +19.2%$27,500 +30.2%
        2022$1,251 +6.3%$21,120 +6%
        2021$1,177 +14.5%$19,920 +13.8%
        2020$1,028 +45.2%$17,500 +14.5%
        2019$708 $15,280 -0.4%
        2018$708 -0.4%$15,340
        2017$711 $15,340
        2016$711 $15,340
        2015$711 -5.5%$15,340 -5.2%
        2014$753 $16,180
        2013-- $16,180
        2012-- $16,180
        2011-- $16,180

        Find assessor info on the county website

        Monthly payment

        Est. payment

        Payment breakdown

        Explore the cost of this home by adjusting the details. Changes won't be saved.
        All calculations are estimates and provided by Zillow, Inc. for informational purposes only. Actual amounts may vary.
        HOA fees may include property taxes on listings classified as Co-Ops. Contact the listing agent and/or owner for fee details.
        Mortgage interest rates are dependent on a number of factors, including credit score, down payment, and repayment length. Interest rate data provided by Zillow Group Marketplace, Inc. as of 1/1/1970 from various mortgage lenders with which we have lead or other similar arrangements; the Estimated Payment is an average of those rates.
        See how much you could borrow to make a competitive offer.

        Climate risks

        Neighborhood: 35756

        Getting around

        7 / 100
        Car-Dependent
        27 / 100
        Somewhat Bikeable

        Nearby schools

        GreatSchools rating
        Schools provided by the listing agent
        • Elementary: Mill Creek
        • Middle: Journey Middle School
        • High: Bob Jones

        Source: ValleyMLS. This data may not be complete. We recommend contacting the local school district to confirm school assignments for this home.

        A local agent can set up tours, give advice and negotiate with sellers.

        Browse local experts

        Similar homes

        Skip to the end of the carouselSkip to the beginning of the carousel