Skip main navigation
Sold for $415,000
  • $415,000

    142 Fisher Ridge Rd, Kenna, WV 25248

    4beds
    3,072sqft
    Single Family Residence
    Built in 2002
    30.77 Acres Lot
    $416,800 Zestimate®
    $135/sqft
    $2,301 Estimated rent

    Home value

    $416,800

    Estimated sales range

    Not available

    $2,301/mo

    Zestimate® history
    Loading
    Loading...

    Owner options

    List your home for rent

    $2,301/mo

    Rent Zestimate®

    Find your next renter with Zillow Rental Manager. Plus, with online applications, you can quickly screen prospective tenants – for free.

    Learn more

    $2,301/mo

    Rent Zestimate®

    Refinance and save

    $1,948/mo

    Est. payment

    Refinancing to a lower rate could help reduce your monthly payments and save thousands over the life of the loan.

    See today's rates

    $1,948/mo

    Est. payment

    Explore your selling options

    Work with a Zillow partner agent

    Leverage their expertise and Zillow's premium Showcase listings to get your home seen by more buyers.

    Get started

    List with your own agent

    Get your home in front of millions of buyers by listing it on Zillow.

    Learn how to do it

    Sell it yourself

    Take full control of how buyers see your home on Zillow by listing For Sale by Owner (FSBO).

    List your home

    What's special

    Bathroom updatesGenerous living spaces
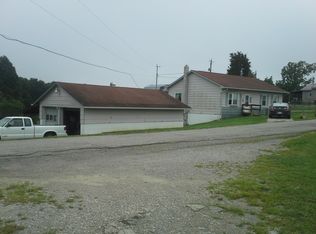
    Spacious 4-bedroom, 3-bath home offering over 3,000 sq ft on a beautiful peaceful 30-acre wooded setting with a gated entrance for added privacy and security. This unique property features 2 full kitchens, making it ideal for multi-generational living, entertaining, or guest accommodations. Enjoy outdoor living with an inground pool, sunroom, and detached 3-car garage. Inside, you’ll find generous living spaces along with recent updates including refrigerator replacement, minor electrical improvements, and bathroom updates. Peaceful country living with plenty of room to relax, entertain, and enjoy nature right outside your door.

    Zillow last checked:

    Listing updated:

    Listed by:

    Amber Mouser,

    Sold Sisters Realty, LLC 304-982-7185,

    Charessa Wilkinson,

    Sold Sisters Realty, LLC

    Bought with:

    Christina DiFilippo, 0027337

    Better Homes and Gardens Real Estate Central

    Source: KVBR,MLS#: 283581MLS LogoOriginating MLS: Kanawha Valley Board of REALTORS

    Facts & features

    Interior

    Bedrooms & bathrooms
    • Bedrooms: 4
    • Bathrooms: 3
    • Full bathrooms: 3
    Primary bedroom
    • Description: Primary Bedroom
    • Level: Main
    • Dimensions: 14.3x15.1
    Bedroom 2
    • Description: Bedroom 2
    • Level: Main
    • Dimensions: 15.9x9.7
    Bedroom 3
    • Description: Bedroom 3
    • Level: Lower
    • Dimensions: 10.6x12.2
    Bedroom 4
    • Description: Bedroom 4
    • Level: Lower
    • Dimensions: 12.2x12.2
    Den
    • Description: Den
    • Level: Main
    • Dimensions: 20.1x13.9
    Dining room
    • Description: Dining Room
    • Level: Main
    • Dimensions: 0x0
    Kitchen
    • Description: Kitchen
    • Level: Main
    • Dimensions: 14.8x16.2
    Living room
    • Description: Living Room
    • Level: Main
    • Dimensions: 21.8x16.7
    Other
    • Description: Other
    • Level: Lower
    • Dimensions: 16.1x13.1
    Recreation
    • Description: Rec Room
    • Level: Lower
    • Dimensions: 23.11x15
    Utility room
    • Description: Utility Room
    • Level: Lower
    • Dimensions: 5x8
    Heating
    • Electric, Forced Air, Heat Pump
    Cooling
    • Central Air, Heat Pump
    Appliances
    • Included: Dishwasher, Electric Range, Microwave, Refrigerator
    Features
    • Great Room, Cable TV, Wood Burning Stove
    • Flooring: Ceramic Tile, Laminate, Tile
    • Windows: Insulated Windows
    • Basement: Full
    • Has fireplace: No
    Interior area
    • Total interior livable area: 3,072 sqft

    Property

    Parking
    • Total spaces: 3
    • Parking features: Detached, Garage, Three Car Garage, Three or more Spaces
    • Garage spaces: 3
    Features
    • Patio & porch: Deck, Patio
    • Exterior features: Deck, Fence, Patio
    • Pool features: Pool
    • Fencing: Yard Fenced
    Lot
    • Size: 30.77 Acres
    • Features: Wooded
    Details
    • Parcel number: 040054003800000000

    Construction

    Type & style
    • Home type: SingleFamily
    • Architectural style: Raised Ranch
    • Property subtype: Single Family Residence
    Materials
    • Brick, Drywall
    • Roof: Metal
    Condition
    • Year built: 2002

    Utilities & green energy

    • Sewer: Septic Tank
    • Water: Public

    Community & HOA

    Community
    • Security: Smoke Detector(s)
    HOA
    • Has HOA: No
    Location
    • Region: Kenna

    Financial & listing details

    • Price per square foot: $135/sqft
    • Tax assessed value: $225,600
    • Annual tax amount: $1,683
    • Date on market: 5/20/2026
    • Cumulative days on market: 8 days

    Price history

    DateEventPrice
    6/30/2026Sold$415,000$135/sqft
    Source: KVBR #283581 Report a problem
    5/28/2026Pending sale$415,000$135/sqft
    Source: KVBR #283581 Report a problem
    5/20/2026Listed for sale$415,000+9.2%$135/sqft
    Source: KVBR #283581 Report a problem
    12/1/2025Sold$380,000-4.8%$124/sqft
    Source: KVBR #280223 Report a problem
    10/28/2025Contingent$399,000$130/sqft
    Source: KVBR #280223 Report a problem
    10/18/2025Price change$399,000-7.2%$130/sqft
    Source: KVBR #280223 Report a problem
    10/6/2025Price change$430,000-4.4%$140/sqft
    Source: KVBR #280223 Report a problem
    9/15/2025Listed for sale$450,000+4.7%$146/sqft
    Source: KVBR #280223 Report a problem
    8/19/2024Listing removed--
    Source: Owner Report a problem
    5/21/2024Listed for sale$430,000+437.5%$140/sqft
    Source: Owner Report a problem
    9/11/2000Sold$80,000$26/sqft
    Source: Agent Provided Report a problem

    Public tax history

    YearProperty taxesTax assessment
    2025$1,687 +0.3%$135,360 +0.3%
    2024$1,682 +0.8%$134,940 +0.8%
    2023$1,669 +0.9%$133,920 +0.9%
    2022$1,653 $132,660 +0.6%
    2021-- $131,820 +0.7%
    2020-- $130,860 +1.3%
    2019$1,605 +7.2%$129,120 +7.2%
    2018$1,497 +0.8%$120,420 +0.8%
    2017$1,485 +2.2%$119,460 +2.2%
    2016$1,454 +1.2%$116,940 +1.2%
    2015$1,437 -0.4%$115,560 -0.4%
    2014$1,442 +3%$115,980 +2.6%
    2013$1,400 $113,040 +0.4%
    2012$1,400 $112,620 +2.1%
    2011-- $110,280 +11.9%
    2010$1,226 +2%$98,580 +2%
    2009$1,202 +1%$96,660 +1%
    2008$1,190 +9.2%$95,700 +9.2%
    2007$1,089 +27.5%$87,600 +28.9%
    2006$854 +1.7%$67,980 +2.4%
    2005$839 $66,360 +198.1%
    2003-- $22,260
    2002-- $22,260
    Find assessor info on the county website

    Neighborhood: 25248

    Nearby schools

    GreatSchools rating
    Schools provided by the listing agent
    • Elementary: Kenna
    • Middle: Ripley
    • High: Ripley

    Source: KVBR. This data may not be complete. We recommend contacting the local school district to confirm school assignments for this home.

    Get pre-qualified for a loan
    At Zillow Home Loans, we can pre-qualify you in as little as 5 minutes with no impact to your credit score.

    An equal housing lender. NMLS #10287.