Skip main navigation
Off market
Street View
  • $1,586,900

    142 Fleetwood Dr, Saunderstown, RI 02874

    3beds
    6,100sqft
    SingleFamily
    Built in 2002
    1.1 Acres Lot
    $1,586,900 Zestimate®
    $260/sqft
    $5,578 Estimated rent

    Home value

    $1,586,900

    $1.44M - $1.76M

    $5,578/mo

    Zestimate® history
    Loading
    Loading...

    Owner options

    List your home for rent

    $5,578/mo

    Rent Zestimate®

    Find your next renter with Zillow Rental Manager. Plus, with online applications, you can quickly screen prospective tenants – for free.

    Learn more

    $5,578/mo

    Rent Zestimate®

    Refinance and save

    $7,912/mo

    Est. payment

    Refinancing to a lower rate could help reduce your monthly payments and save thousands over the life of the loan.

    See today's rates

    $7,912/mo

    Est. payment

    Explore your selling options

    Work with a Zillow partner agent

    Leverage their expertise and Zillow's premium Showcase listings to get your home seen by more buyers.

    Get started

    List with your own agent

    Get your home in front of millions of buyers by listing it on Zillow.

    Learn how to do it

    Sell it yourself

    Take full control of how buyers see your home on Zillow by listing For Sale by Owner (FSBO).

    List your home

    What's special

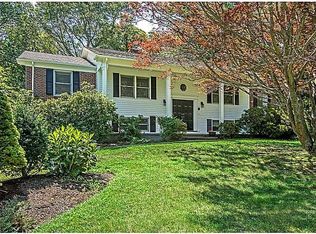
    Welcome home to this pristine coastal charmer located in Saunderstown with views of Narragansett Bay. Sunny 6,000 + square feet on two levels with three bedrooms and four and one half bathrooms. The open floor plan lends itself to entertaining and includes a living room with hardwood floors, stone fireplace, dining area with a built-in china cabinet. Entertaining has never been easier or more enjoyable! The impeccably designed gourmet kitchen allows one to see through the family room to the Bay while preparing meals on the six burner with griddle, stainless steel Viking stove, preparation sink, wet bar, and granite countertops with island seating. The sumptuous master bedroom suite has a gas/wood burning fireplace and adjoining spa bath and walk-in closet. Other features include a family/media room with built-ins, two additional en-suite bedrooms with french doors leading out to the wrap-a-round deck and a step to the park-like grounds. The walkway from the family room to the office/study is bookcase lined which offers a library feel; the office/study also has a gas/wood burning fireplace. One can chop and stack wood for the fireplace or just flip a switch for the same affect. The made for relaxation sun/reading room has bead board ceiling and transom windows which enhance the "cottage" feel for this cozy get away spot. To take this "feel" outdoors, step through the french doors onto the comfortable seating area of the pergola covered deck. French doors in virtually every room on the main floor make easy access to the outdoor surroundings, whether it be the beautifully landscaped back yard or views of the Bay and light house to the front of the house. Step outside with coffee and watch the sunrise from your master suite. All of this combines to provide an idyllic and tranquil lifestyle. The lower level has an authentic European pub complete with stone fireplace, darts, billiards and bar with beer on tap! The 1700 bottle temperature and humidity- controlled wine cellar is sure to impress. Also, the huge workshop is just perfect for the weekend hobbyist or serious artisan! A perfect escape or year-round living in the unique area of Saunderstown which is located in southern North Kingstown. The neighborhood Plum Beach Club offers membership with tennis, beach, and docking facilities. This home makes for an effortless commute to Providence or to Boston via the commuter train which is located just minutes away. Easy access to major roadways, highways, restaurants, and coastal beaches. Head north on scenic 1A to the quaint Village of Wickford with its unique boutiques, cafes and eateries, or head south and visit the white sandy beaches of Narragansett. Scenic Jamestown is one bridge away while bustling Newport is two bridges and 15 minutes; better yet, take an afternoon sail!

    This property is off market, which means it's not currently listed for sale or rent on Zillow. This may be different from what's available on other websites or public sources.
    Facts & features

    Interior

    Bedrooms & bathrooms
    • Bedrooms: 3
    • Bathrooms: 5
    • Full bathrooms: 4
    • 1/2 bathrooms: 1
    Heating
    • Baseboard, Other, Radiant, Stove, Gas, Oil, Other
    Cooling
    • Central
    Appliances
    • Included: Dishwasher, Dryer, Garbage disposal, Microwave, Refrigerator, Washer
    Features
    • Flooring: Tile, Carpet, Hardwood
    • Basement: Partially finished
    • Has fireplace: Yes
    Interior area
    • Total interior livable area: 6,100 sqft

    Property

    Parking
    • Total spaces: 4
    • Parking features: Garage - Attached
    Features
    • Exterior features: Wood
    • Has view: Yes
    • View description: Water
    • Has water view: Yes
    • Water view: Water
    Lot
    • Size: 1.1 Acres
    Details
    • Parcel number: NKINM041B180

    Construction

    Type & style
    • Home type: SingleFamily
    • Architectural style: Contemporary
    Materials
    • Roof: Shake / Shingle
    Condition
    • Year built: 2002

    Community & HOA

    Community
    • Features: On Site Laundry Available
    Location
    • Region: Saunderstown

    Financial & listing details

    • Price per square foot: $260/sqft
    • Tax assessed value: $1,187,600
    • Annual tax amount: $13,111

    Price history

    DateEventPrice
    5/1/2015Sold$865,000-6.5%$142/sqft
    Source: Public Record Report a problem
    4/3/2015Pending sale$925,000$152/sqft
    Source: Mott & Chace Sotheby's International Realty #1070733 Report a problem
    10/4/2014Price change$925,000-5.1%$152/sqft
    Source: Mott & Chace Sotheby's International Realty #1070733 Report a problem
    6/13/2014Listed for sale$975,000+242.1%$160/sqft
    Source: Mott & Chace Sotheby's Intl. #1070733 Report a problem
    5/30/2001Sold$285,000$47/sqft
    Source: Public Record Report a problem

    Public tax history

    YearProperty taxesTax assessment
    2025$13,111 -9.8%$1,187,600 +17.2%
    2024$14,528 $1,013,100
    2023$14,528 +2%$1,013,100
    2022$14,244 -7.2%$1,013,100 +15.5%
    2021$15,353 +2.4%$877,300
    2020$14,993 $877,300
    2019$14,993 -2.1%$877,300 +9.3%
    2018$15,316 +2.7%$802,300
    2017$14,915 +2.9%$802,300
    2016$14,490 +17.3%$802,300 +25.3%
    2015$12,354 +29.8%$640,100 +27.1%
    2014$9,521 +0.6%$503,500
    2013$9,466 -3.4%$503,500 -10%
    2012$9,795 +1.5%$559,400
    2011$9,655 +2.4%$559,400
    2010$9,426 -3.9%$559,400 -20.3%
    2009$9,810 +1%$702,200
    2008$9,711 +4%$702,200
    2007$9,339 +20.8%$702,200 +34.8%
    2005$7,734 +3.3%$520,800
    2004$7,489 +8.4%$520,800 +75.8%
    2003$6,907 $296,300
    Find assessor info on the county website

    Neighborhood: 02874

    Nearby schools

    GreatSchools rating
    Get a cash offer in 3 minutes
    Find out how much your home could sell for in as little as 3 minutes with a no-obligation cash offer.
    Estimated market value
    $1,586,900
    Get a cash offer in 3 minutes
    Find out how much your home could sell for in as little as 3 minutes with a no-obligation cash offer.
    Estimated market value
    $1,586,900