This polished end unit Bradford model in the premier 55+ community of Jefferson Village is the one you’ve been waiting for! A beautiful entry foyer flows seamlessly into a bright, open-concept main living area featuring stunning hardwood flooring, recessed lighting and elegant crown molding that adds a sophisticated, finished look.
The gourmet kitchen is a true centerpiece, boasting custom cabinetry, sleek quartz countertops, a stylish grey porcelain apron sink, plus under mount microwave. The added oversized island provides ample workspace and the perfect natural gathering spot for guests.
Retreat to the primary ensuite featuring a private bath with heated towel warmers, reach in closet, while guests can enjoy the convenience of a second bathroom with a modern glass-enclosed shower. For ultimate convenience, there is a dedicated laundry center with a full-size washer and dryer. Heat and water are included in your monthly common charges.
Step outside onto your private composite deck—gentle on the feet and perfect for relaxing under the motorized electric awning, accessible at the push of a button. This unit also includes a one-car garage (shared with only one other neighbor). Experience carefree, luxury living at its finest! Let's talk the Village Lifestyle with pickleball, gardening, tennis, pool, bocce, and walking trail. Not enough? Clubhouse is utilized for dart teams, daily exercise programs, fitness center, pool tables, card games and don't miss the sign up for planned travel trips and daily excursions in the Hudson Valley and beyond! Close to the Taconic Parkway, Jefferson Valley Mall, restaurants, The Village offers it all!
Pending
$609,000
142 Flintlock Way #F, Yorktown Heights, NY 10598
2beds
1,302sqft
Condominium, Residential
Built in 1985
-- sqft lot
$-- Zestimate®
$468/sqft
$759/mo HOA
What's special
- 124 days
- 94
- 0
Zillow last checked:
Listing updated:
Listed by:
Houlihan Lawrence Inc. 914-962-4900,
Patricia D'Alesio 914-263-7001
Source: OneKey® MLS as distributed by MLS GRID,MLS#: 991340
Facts & features
Interior
Bedrooms & bathrooms
- Bedrooms: 2
- Bathrooms: 2
- Full bathrooms: 2
Primary bedroom
- Level: First
Bedroom 2
- Level: First
Bathroom 2
- Level: First
Dining room
- Level: First
Kitchen
- Level: First
Living room
- Level: First
Heating
- Forced Air
Cooling
- Central Air
Appliances
- Included: Dishwasher, Dryer, Electric Range, Microwave, Refrigerator, Stainless Steel Appliance(s), Washer, Gas Water Heater
- Laundry: In Unit
Features
- First Floor Bedroom, First Floor Full Bath, Chandelier, Chefs Kitchen, Crown Molding, Eat-in Kitchen, Entrance Foyer, Open Floorplan, Primary Bathroom, Quartz/Quartzite Counters, Recessed Lighting, Storage, Walk-In Closet(s)
- Flooring: Hardwood
- Attic: Full
- Has fireplace: No
- Common walls with other units/homes: 1 Common Wall
Interior area
- Total structure area: 1,302
- Total interior livable area: 1,302 sqft
Property
Parking
- Total spaces: 1
- Parking features: Garage, Unassigned
- Garage spaces: 1
Features
- Levels: One
- Patio & porch: Patio
- Exterior features: Awning(s)
- Pool features: Community
- Has view: Yes
- View description: Trees/Woods
Details
- Parcel number: 54000170050000100000140767
- Special conditions: None
Construction
Type & style
- Home type: Condo
- Architectural style: Garden
- Property subtype: Condominium, Residential
- Attached to another structure: Yes
Materials
- Advanced Framing Technique
Condition
- Year built: 1985
Details
- Builder model: Bradford
Utilities & green energy
- Sewer: Public Sewer
- Water: Public
- Utilities for property: Electricity Connected, Natural Gas Connected, Sewer Connected, Water Connected
Community & HOA
Community
- Senior community: Yes
HOA
- Has HOA: Yes
- Amenities included: Clubhouse, Fitness Center, Pool, Recreation Facilities, Tennis Court(s)
- Services included: Common Area Maintenance, Maintenance Structure, Gas, Maintenance Grounds, Heat, Snow Removal, Water
- HOA fee: $759 monthly
- HOA name: Condo IX
Location
- Region: Yorktown Heights
Financial & listing details
- Price per square foot: $468/sqft
- Tax assessed value: $3,056
- Annual tax amount: $5,216
- Date on market: 4/30/2026
- Cumulative days on market: 123 days
- Listing agreement: Exclusive Right To Sell
- Electric utility on property: Yes
Estimated market value
Not available
Estimated sales range
Not available
Not available
Price history
| Date | Event | Price |
|---|---|---|
| 7/13/2026 | Pending sale | $609,000$468/sqft |
Source:  OneKey® MLS as distributed by MLS GRID #991340 Report a problem OneKey® MLS as distributed by MLS GRID #991340 Report a problem | ||
| 7/11/2026 | Listing removed | $609,000$468/sqft |
Source: OneKey® MLS as distributed by MLS GRID #991340 Report a problem | ||
| 5/27/2026 | Price change | $609,000-3.2%$468/sqft |
Source: OneKey® MLS as distributed by MLS GRID #991340 Report a problem | ||
| 4/30/2026 | Listed for sale | $629,000+48%$483/sqft |
Source: OneKey® MLS as distributed by MLS GRID #991340 Report a problem | ||
| 6/14/2022 | Sold | $425,000$326/sqft |
Source: Public Record Report a problem | ||
| 5/4/2022 | Pending sale | $425,000$326/sqft |
Source: Owner Report a problem | ||
| 3/19/2022 | Listed for sale | $425,000$326/sqft |
Source: Owner Report a problem | ||
| 2/22/2022 | Listing removed | -- |
Source: Owner Report a problem | ||
| 11/22/2021 | Listed for sale | $425,000+10.7%$326/sqft |
Source: Owner Report a problem | ||
| 1/18/2007 | Sold | $384,000+116.9%$295/sqft |
Source: Public Record Report a problem | ||
| 7/20/1998 | Sold | $177,000$136/sqft |
Source: Public Record Report a problem | ||
Public tax history
| Year | Property taxes | Tax assessment |
|---|---|---|
| 2025 | -- | $3,056 |
| 2024 | -- | $3,056 |
| 2023 | -- | $3,056 |
| 2022 | -- | $3,056 |
| 2021 | -- | $3,056 |
| 2020 | -- | $3,056 |
| 2019 | -- | $3,056 |
| 2018 | -- | $3,056 |
| 2017 | -- | $3,056 |
| 2016 | -- | $3,056 |
| 2015 | -- | $3,056 |
| 2014 | -- | $3,056 |
| 2013 | -- | $3,056 |
| 2012 | -- | $3,056 -12.7% |
| 2011 | -- | $3,500 |
| 2010 | -- | $3,500 |
| 2009 | -- | $3,500 |
| 2008 | -- | $3,500 |
| 2007 | -- | $3,500 |
Find assessor info on the county website
Monthly payment
Climate risks
Neighborhood: 10598
Nearby schools
Schools provided by the listing agent
- Elementary: Thomas Jefferson Elementary School
- Middle: Lakeland-Copper Beech Middle Sch
- High: Lakeland High School
Source: OneKey® MLS as distributed by MLS GRID. This data may not be complete. We recommend contacting the local school district to confirm school assignments for this home.
- $681,1003 bd1 ba1.6k sqft358 Lewis Ave, Yorktown Heights, NY 10598Off Market
- $600,0003 bd2 ba1.8k sqft366 Lewis Ave, Yorktown Heights, NY 10598Sold
- $633,0002 bd2 ba1.5k sqft182 Long Hill Dr #B, Yorktown Heights, NY 10598Off Market
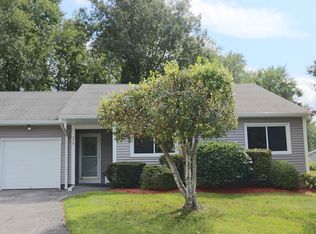
- $566,4002 bd2 ba1.5k sqft182 Long Hill Dr #A, Yorktown Heights, NY 10598Off Market
Similar homes
- $675,0002 bd2 ba1.5k sqft196 Long Hill Drive #B, Yorktown Heights, NY 10598For Sale
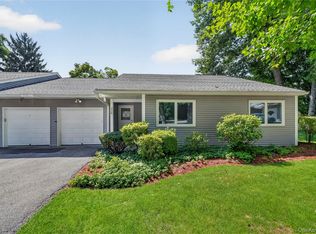
 MLS ID #1032027, Kathleen O'Driscoll, Listing by: Houlihan Lawrence Inc.. OneKey® MLS as distributed by MLS GRID
 - $369,0002 bd2 ba1k sqft39 Sussex Drive #B, Yorktown Heights, NY 10598For Sale
 MLS ID #1028904, Mary L. Craig, Listing by: Coldwell Banker Realty. OneKey® MLS as distributed by MLS GRID
 - $439,0002 bd2 ba1.1k sqft51 Jefferson Oval #E, Yorktown Heights, NY 10598For Sale
 MLS ID #1008809, Carla DeMarsh, Listing by: DeMarsh Properties Inc.. OneKey® MLS as distributed by MLS GRID
 - $590,0002 bd3 ba1.5k sqft210 Sandpiper Court #210, Yorktown Heights, NY 10598For Sale
 MLS ID #1030986, Noreen Parrell, Listing by: William Raveis Real Estate. OneKey® MLS as distributed by MLS GRID
 - $419,0002 bd2 ba1.1k sqft51 Jefferson Oval #F, Yorktown Heights, NY 10598For SaleMLS ID #982984, Soleil Jackman, Listing by: Howard Hanna Rand Realty. OneKey® MLS as distributed by MLS GRID
- $375,0001 bd1 ba853 sqft149 Flintlock Way #E, Yorktown Heights, NY 10598For SaleMLS ID #1025950, Leandra Porcelli, Listing by: Compass Greater NY, LLC. OneKey® MLS as distributed by MLS GRID
- $349,9001 bd1 ba800 sqft27 Walden Court #J, Yorktown Heights, NY 10598For SaleMLS ID #1017630, Barbara J. Nicotra Burroni, Listing by: Houlihan Lawrence Inc.. OneKey® MLS as distributed by MLS GRID
- $749,0003 bd2 ba1.3k sqft2718 Quaker Church Road, Yorktown Heights, NY 10598For SaleMLS ID #1035095, Katherine Bellantoni, Listing by: William Raveis Real Estate. OneKey® MLS as distributed by MLS GRID
- $649,0002 bd2 ba1.5k sqft101 Heritage Hills Drive #A, Somers, NY 10589For SaleMLS ID #1005663, Donna O'Connell, Listing by: Houlihan Lawrence Inc.. OneKey® MLS as distributed by MLS GRID
- $629,0002 bd2 ba1.2k sqft537 Heritage Hills Drive #F, Somers, NY 10589For SaleMLS ID #1033806, Donna O'Connell, Listing by: Houlihan Lawrence Inc.. OneKey® MLS as distributed by MLS GRID
- $599,0002 bd3 ba1.5k sqft332 Heritage Hills #B, Somers, NY 10589For SaleMLS ID #1042793, Hope Ross Mazzola, Listing by: Coldwell Banker Realty. OneKey® MLS as distributed by MLS GRID
- $699,0002 bd3 ba1.5k sqft88 Heritage Hills #B, Somers, NY 10589For SaleMLS ID #1036559, Anna Hawley, Listing by: Howard Hanna Rand Realty. OneKey® MLS as distributed by MLS GRID
- $599,0002 bd2 ba1.3k sqft59 Peach Court, Goldens Bridge, NY 10526For SaleMLS ID #1034043, Carol Aprile, Listing by: Houlihan Lawrence Inc.. OneKey® MLS as distributed by MLS GRID
- $625,0002 bd3 ba1.7k sqft341 Furnace Dock Road #11, Cortlandt Manor, NY 10567For SaleMLS ID #957112, Annemarie Credentino, Listing by: BHHS River Towns Real Estate. OneKey® MLS as distributed by MLS GRID
- $599,0003 bd2 ba1.4k sqft35 Wheeler Drive, Cortlandt Manor, NY 10567For SaleMLS ID #961786, Sarah Mirza Mulhall, Listing by: Julia B Fee Sothebys Int. Rlty. OneKey® MLS as distributed by MLS GRID
- $759,0003 bd3 ba1.7k sqft1019 Fox Meadow Road, Yorktown Heights, NY 10598For SaleMLS ID #1012840, Bashar Rabadi, Listing by: NB Elite Realty LLC. OneKey® MLS as distributed by MLS GRID
- $650,0003 bd2 ba1.5k sqft3709 Foothill Street, Mohegan Lake, NY 10547For SaleMLS ID #1019036, Aderinola A. Omoniyi, Listing by: eXp Realty. OneKey® MLS as distributed by MLS GRID
- $624,9002 bd2 ba1.4k sqft8 Arbutus Street, Putnam Valley, NY 10579For SaleMLS ID #1041992, Carl Perna, Listing by: Guardian Realty Center, LLC. OneKey® MLS as distributed by MLS GRID
- $599,0003 bd1 ba1k sqft8 Durrin Avenue, Cortlandt Manor, NY 10567For SaleMLS ID #1021216, Jessica Diaz, Listing by: BHHS River Towns Real Estate. OneKey® MLS as distributed by MLS GRID
- $685,0003 bd3 ba1.6k sqft161 Geymer Drive, Mahopac, NY 10541For SaleMLS ID #1038286, Jason Schmeltzer, Listing by: Coldwell Banker Realty. OneKey® MLS as distributed by MLS GRID
