Welcome home to Trilogy at Lake Frederick, the region's premier 55+ community featuring amazing amenities including an expansive recreation facility with indoor and outdoor pools plus the Shenandoah Lodge with dining, drinks, a private lounge, and much more.
Come tour this newly built and move-in ready Hensley model featuring 3 bedrooms, 3.5 bathrooms, main-level primary suite and guest suite, den, indoor & outdoor fireplaces, covered & open deck, a walkout finished lower level with a bedroom & full bath, covered patio, and a 3-car garage. Nearly 4,000 sqft of living space including over 2,700 on the main level with the spacious primary suite, laundry room, and guest suite. Enjoy the spacious floorplan of the Hensley model that keeps you connected to guests throughout the open main level and spacious outdoor living area. Over $355,000 in builder upgrades including gorgeous hardwood floors on the main level, Shea's Signature Kitchen with upgraded kitchen & laundry appliances, irrigation system, two fireplaces, multi-slide door to the deck, and much more. This home is situated on a premium homesite ($45,000 lot premium).
This is the 55+ community you've been searching to find with incredible amenities that will keep you excited to enjoy every season. Explore the expansive Shenandoah Lodge with its farm-to-table restaurant Region's 117, ballroom for events, Crow's Nest club for members-only, arts & crafts room, culinary experience room, and so much more. Next door there's even more with the recreation facility featuring an indoor and outdoor pool, exercise equipment, pickleball courts, tennis courts, and the list goes on. Ask about Shea Mortgage's closing cost assistance. Discover your new home, new adventure, and new Active Adult community in Trilogy at Lake Frederick!
Sold for $971,990
$971,990
142 Foam Flower Dr, Lake Frederick, VA 22630
3beds
3,948sqft
Single Family Residence
Built in 2024
9,547 Square Feet Lot
$1,024,400 Zestimate®
$246/sqft
$2,782 Estimated rent
Home value
$1,024,400
$912,000 - $1.15M
$2,782/mo
Zestimate® history
Owner options
List your home for rent
$2,782/mo
Rent Zestimate®
Find your next renter with Zillow Rental Manager. Plus, with online applications, you can quickly screen prospective tenants – for free.
$2,782/mo
Rent Zestimate®
Refinance and save
$6,029/mo
Est. payment
Refinancing to a lower rate could help reduce your monthly payments and save thousands over the life of the loan.
$6,029/mo
Est. payment
Explore your selling options
Work with a Zillow partner agent
Leverage their expertise and Zillow's premium Showcase listings to get your home seen by more buyers.
Get startedList with your own agent
Get your home in front of millions of buyers by listing it on Zillow.
Learn how to do itSell it yourself
Take full control of how buyers see your home on Zillow by listing For Sale by Owner (FSBO).
List your homeWhat's special
Walkout finished lower levelIndoor and outdoor poolMain-level primary suiteSpacious floorplanCovered patioIndoor and outdoor fireplacesArts and crafts room
Zillow last checked:
Listing updated:
Listed by:
Matt Boyer 540-435-7839,
Keller Williams Realty,
Listing Team: Boyer Re Group
Bought with:
Unrepresented Buyer
Unrepresented Buyer Office
Source: Bright MLS,MLS#: VAFV2023272
Facts & features
Interior
Bedrooms & bathrooms
- Bedrooms: 3
- Bathrooms: 4
- Full bathrooms: 3
- 1/2 bathrooms: 1
- Main level bathrooms: 3
- Main level bedrooms: 2
Basement
- Area: 2719
Heating
- Forced Air, Natural Gas
Cooling
- Central Air, Electric
Appliances
- Included: Stainless Steel Appliance(s), Tankless Water Heater
- Laundry: Main Level
Features
- Basement: Walk-Out Access,Finished
- Number of fireplaces: 2
Interior area
- Total structure area: 5,438
- Total interior livable area: 3,948 sqft
- Finished area above ground: 2,719
- Finished area below ground: 1,229
Property
Parking
- Total spaces: 6
- Parking features: Garage Faces Front, Attached, Driveway
- Attached garage spaces: 3
- Uncovered spaces: 3
Accessibility
- Accessibility features: None
Features
- Levels: Two
- Stories: 2
- Patio & porch: Deck, Patio, Porch
- Pool features: Community
Lot
- Size: 9,547 Square Feet
- Features: Premium
Details
- Additional structures: Above Grade, Below Grade
- Parcel number: NO TAX RECORD
- Zoning: R1
- Special conditions: Standard
Construction
Type & style
- Home type: SingleFamily
- Architectural style: Craftsman
- Property subtype: Single Family Residence
Materials
- Mixed, HardiPlank Type
- Foundation: Concrete Perimeter
Condition
- Excellent
- New construction: Yes
- Year built: 2024
Details
- Builder model: Hensley
- Builder name: Shea Homes
Utilities & green energy
- Sewer: Public Sewer
- Water: Public
Community & HOA
Community
- Features: Pool
- Senior community: Yes
- Subdivision: Shenandoah
HOA
- Has HOA: Yes
- Amenities included: Art Studio, Bar/Lounge, Clubhouse, Common Grounds, Fitness Center, Game Room, Gated, Jogging Path, Lake, Indoor Pool, Pool, Recreation Facilities, Retirement Community, Tennis Court(s)
- Services included: Common Area Maintenance, Maintenance Grounds, Recreation Facility, Security, Snow Removal, Trash
- HOA fee: $395 monthly
- HOA name: SHENANDOAH HOA
Location
- Region: Lake Frederick
Financial & listing details
- Price per square foot: $246/sqft
- Tax assessed value: $885,600
- Annual tax amount: $4,251
- Date on market: 12/13/2024
- Listing agreement: Exclusive Right To Sell
- Ownership: Fee Simple
Price history
| Date | Event | Price |
|---|---|---|
| 3/14/2025 | Sold | $971,990-0.8%$246/sqft |
Source:  Bright MLS #VAFV2023272 Report a problem Bright MLS #VAFV2023272 Report a problem | ||
| 1/23/2025 | Pending sale | $979,990$248/sqft |
Source: Bright MLS #VAFV2023272 Report a problem | ||
| 1/3/2025 | Price change | $979,990-1%$248/sqft |
Source:  Shea Homes Report a problem Shea Homes Report a problem | ||
| 10/25/2024 | Listed for sale | $989,990$251/sqft |
Source: Shea Homes Report a problem | ||
Public tax history
| Year | Property taxes | Tax assessment |
|---|---|---|
| 2025 | $4,251 +880.6% | $885,600 +941.9% |
| 2024 | $434 | $85,000 |
Find assessor info on the county website
Neighborhood: 22630
Nearby homes
- $909,9904 bd4 ba3.8k sqft140 Foam Flower Dr, Lake Frederick, VA 22630Sold
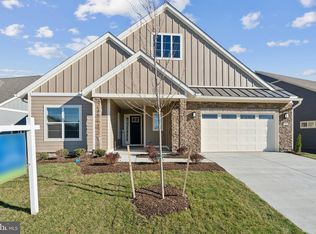
- $899,9904 bd4 ba3.8k sqft144 Foam Flower Dr, Lake Frederick, VA 22630Sold
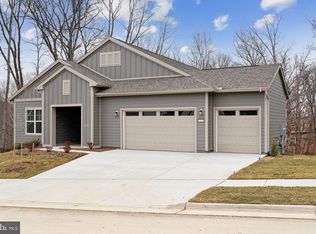
- $912,6003 bd3 ba2.5k sqft138 Foam Flower Dr, Lake Frederick, VA 22630Off Market
- $884,6484 bd3 ba2.6k sqft143 Foam Flower Dr, Lake Frederick, VA 22630Sold
- $811,9903 bd3 ba2.5k sqft139 Foam Flower Dr, Lake Frederick, VA 22630Sold
- $941,9903 bd4 ba4k sqft137 Foam Flower Dr, Lake Frederick, VA 22630Sold
- $889,0003 bd3 ba2.9k sqft136 Foam Flower Dr, Lake Frederick, VA 22630Off Market
- $670,0003 bd3 ba2.6k sqft116 Milkweed Dr, Lake Frederick, VA 22630Sold
Nearby schools
GreatSchools rating
- 5/10Armel Elementary SchoolGrades: PK-5Distance: 3.1 mi
- 4/10Robert E. Aylor Middle SchoolGrades: 6-8Distance: 1.9 mi
- 4/10Sherando High SchoolGrades: 9-12Distance: 2.1 mi
Schools provided by the listing agent
- District: Frederick County Public Schools
Source: Bright MLS. This data may not be complete. We recommend contacting the local school district to confirm school assignments for this home.
Get a cash offer in 3 minutes
Find out how much your home could sell for in as little as 3 minutes with a no-obligation cash offer.
Estimated market value
$1,024,400
Get a cash offer in 3 minutes
Find out how much your home could sell for in as little as 3 minutes with a no-obligation cash offer.
Estimated market value
$1,024,400
- Virginia
- Frederick County
- Stephens City
- 22630
- 142 Foam Flower Dr
Nearby cities
Nearby zip codes
Other Stephens City Topics
