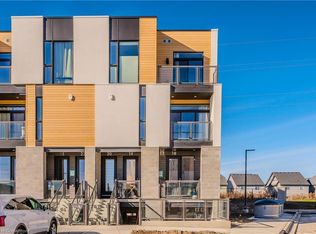
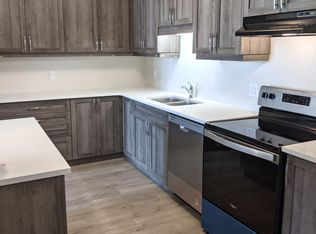
Welcome to this meticulously maintained, turn-key stacked townhouse in Waterloo’s highly sought-after Vista Hills community! Built by Activa, this "Viola" layout has been lovingly cared for by its original and sole owner, showing true pride of ownership. Step inside to discover a bright, open-concept layout elevated by a complete premium interior renovation upon move-in. The main floor boasts 9-foot ceilings and features a stunning, fully upgraded modern kitchen with high-end countertops, custom cabinetry, and a seamless flow into the great room. The space is beautifully accented with sophisticated crown moldings and elegant large-format wall tiles that exude a custom, luxury feel. True Carpet-Free living throughout with contemporary, wide-plank flooring. Enjoy private outdoor living with TWO balconies—one off the main great room and a second off the primary bedroom. The upper level offers two spacious bedrooms, a 4-piece main bathroom, upper-floor laundry, and a generous linen/storage closet. The primary suite serves as a true retreat, complete with a 3-piece ensuite and a walk-in closet. Phenomenal location designated for top-rated schools, including Vista Hills Public School and Laurel Heights Secondary School. Unbeatable convenience with Costco just a short drive away, alongside the nearby Boardwalk shopping district for all your retail and dining needs. Enjoy scenic walking trails, community parks, public transit, and quick access to the University of Waterloo and Wilfrid Laurier University. This pristine, upgraded home offers the perfect blend of comfort, style, and a lifestyle of ultimate convenience—ideal for professionals, growing families, or investors!
New construction
C$499,000
142 Foamflower Pl #12, Waterloo, ON N2V 0J1
2beds
1,279sqft
Row/Townhouse, Residential, Townhouse, Condominium
Built in 2024
-- sqft lot
$-- Zestimate®
C$390/sqft
C$360/mo HOA
What's special
- 69 days
- 15
- 0
Zillow last checked:
Listing updated:
Listed by:
Yong Chan Jang, Salesperson,
RIGHT AT HOME REALTY BROKERAGE,
Jong Uk Kim,
RIGHT AT HOME REALTY
Source: ITSO,MLS®#: 40842536Originating MLS®#: Cornerstone Association of REALTORS®
Facts & features
Interior
Bedrooms & bathrooms
- Bedrooms: 2
- Bathrooms: 3
- Full bathrooms: 2
- 1/2 bathrooms: 1
Bedroom
- Level: Third
Other
- Features: Ensuite, Walk-in Closet, Walkout to Balcony/Deck
- Level: Third
Bathroom
- Features: 2-Piece
- Level: Second
Bathroom
- Features: 4-Piece
- Level: Third
Other
- Features: 3-Piece, Ensuite
- Level: Third
Foyer
- Level: Main
Great room
- Features: Walkout to Balcony/Deck
- Level: Second
Kitchen
- Level: Second
Laundry
- Level: Third
Utility room
- Level: Second
Heating
- Forced Air, Natural Gas
Cooling
- Central Air
Appliances
- Included: Water Heater, Water Softener, Dishwasher, Dryer, Range Hood, Refrigerator, Stove, Washer
- Laundry: In-Suite, Upper Level
Features
- High Speed Internet
- Basement: None
- Has fireplace: No
Interior area
- Total structure area: 1,279
- Total interior livable area: 1,279 sqft
- Finished area above ground: 1,279
Video & virtual tour
Property
Parking
- Total spaces: 1
- Parking features: Outside/Surface/Open
- Uncovered spaces: 1
Features
- Stories: 2
- Patio & porch: Terrace
- Exterior features: Balcony
- Frontage type: West
Lot
- Features: Urban, Business Centre, Greenbelt, Park, Playground Nearby, Public Transit, Quiet Area, Schools, Shopping Nearby
- Topography: Flat
Details
- Parcel number: 238000009
- Zoning: R9 R6-FT
Construction
Type & style
- Home type: Townhouse
- Architectural style: Stacked Townhouse
- Property subtype: Row/Townhouse, Residential, Townhouse, Condominium
- Attached to another structure: Yes
Materials
- Brick Veneer, Concrete
- Foundation: Poured Concrete
- Roof: Flat
Condition
- 0-5 Years,New Construction
- New construction: Yes
- Year built: 2024
Utilities & green energy
- Sewer: Sewer (Municipal)
- Water: Municipal
Community & HOA
HOA
- Has HOA: Yes
- Amenities included: Parking, Other
- Services included: Insurance, Common Elements, Internet, Property Management Fees, Snow Removal
- HOA fee: C$360 monthly
Location
- Region: Waterloo
Financial & listing details
- Price per square foot: C$390/sqft
- Annual tax amount: C$3,315
- Date on market: 6/25/2026
- Inclusions: Dishwasher, Dryer, Range Hood, Refrigerator, Stove, Washer
Price history
| Date | Event | Price |
|---|---|---|
| 8/11/2026 | Price change | C$499,000-7.4%C$390/sqft |
Source: ITSO #40842536 Report a problem | ||
| 7/8/2026 | Price change | C$539,000+19.8%C$421/sqft |
Source: ITSO #40842536 Report a problem | ||
| 6/25/2026 | Listed for sale | C$449,900C$352/sqft |
Source: ITSO #40842536 Report a problem | ||
Public tax history
Tax history is unavailable.
Climate risks
Neighborhood: Vista Hills
Nearby schools
GreatSchools rating
No schools nearby
We couldn't find any schools near this home.

Similar homes
- C$569,0002 bd3 ba1.1k sqft142 Foamflower Pl #A036, Waterloo, ON N2V 0J1For Sale
 MLS ID #40837748, Sheeba Kaladgi, Salesperson, Royal LePage Wolle Realty. ITSO
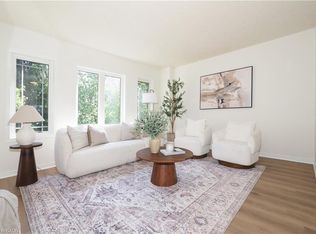
 - C$499,9003 bd3 ba1.3k sqft619 Wild Ginger Ave #H47, Waterloo, ON N2V 2X1For Sale
 MLS ID #40847488, Katherine Sweet, Broker, RED AND WHITE REALTY INC.. ITSO
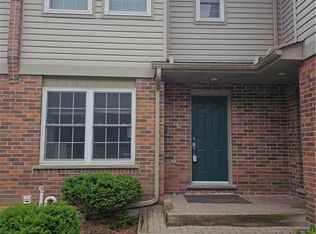
 - C$449,9004 bd3 ba1.3k sqft250 Keats Way #6, Waterloo, ON N2L 6J5For Sale
 MLS ID #40842072, Elias Jiryis, Broker, RE/MAX Twin City Realty Inc.. ITSO
 - C$474,9002 bd1 ba740 sqft280 Lester St #404, Waterloo, ON N2L 0G2For Sale
 MLS ID #40853702, Mat Wojtas, Broker, Royal LePage Wolle Realty. ITSO
