"Charming 2-Bed Townhouse in Clarksville with Granite Touches - 142 Front Rdg Cir Awaits!"
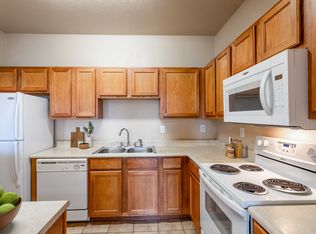
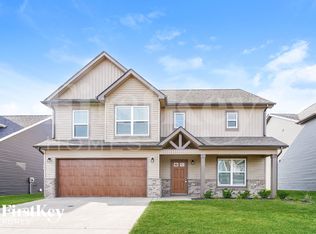
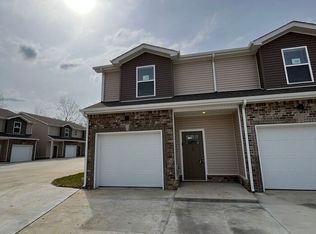
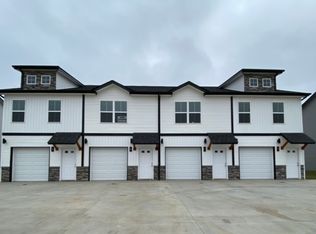
NEW CONSTRUCTION, LUXURY Townhomes in a PRIME LOCATION! These two-bedroom suites feature upgraded interiors with granite countertops, LVT flooring, decorative trim, stainless steel appliances with a side-by-side refrigerator, quartz bathroom countertops, and modern black matte finishes. Enjoy a covered front porch, private fenced patio, video doorbell, programmable thermostat, and maintenance-free exteriors. Blinds and refrigerator are already installed for added convenience. The HOA includes concierge trash service, lawn care, mulching, exterior maintenance, and exterior insurance. Located just a short quarter-mile walk to Billy Dunlop Park, one of Clarksville's most popular parks, offering fishing, canoe and kayak access to the West Fork of the Red River, a picnic pavilion, playground, restrooms, and more. The City of Clarksville has also purchased the nearby Clarksville Speedway and announced plans for the future Hazelwood Recreation Complex, which may include fitness facilities, athletic fields, playgrounds, walking trails, and program spaces. Conveniently situated only 12 minutes to Fort Campbell, 4 minutes to Pisgah Elementary, 10 minutes to West Creek Middle and High School, and approximately one hour to Nashville. A new Kroger Marketplace is just one mile away, and the new TriStar Health hospital is currently under construction about five minutes up Tinytown Road. This home features blue/gray cabinets and the Overlook Package 2 selections: Tempest cabinets with Perla Tao granite in the kitchen, Tempest cabinets with white quartz in the bathrooms, Stone carpet upstairs, 9" Down Pillow vinyl, Playa LVT, and Snowbound (SW 7004) paint.
50 mo will be added to rent for CDE fiber high-speed internet
New Washer & Dryer will be included
Townhouse for rent
$1,300/moFees may apply
142 Front Ridge Cir, Clarksville, TN 37040
2beds
1,353sqft
Price may not include required fees and charges. Learn more|
Townhouse
Available now
No pets
Air conditioner, central air
In unit laundry
Central, heat pump
What's special
Quartz bathroom countertopsCovered front porchMaintenance-free exteriorsStone carpet upstairsPlaya lvtModern black matte finishesPrivate fenced patio
- 8 days |
- -- |
- -- |
Zillow last checked:
Listing updated:
Travel times

Let’s turn your rent into credit progress
Build credit history with every on-time payment and get credit for the payment you’re already making.
Facts & features
Interior
Bedrooms & bathrooms
- Bedrooms: 2
- Bathrooms: 3
- Full bathrooms: 2
- 1/2 bathrooms: 1
Rooms
- Room types: LaundryRoom, MasterBath, Pantry
Heating
- Central, Heat Pump
Cooling
- Air Conditioner, Central Air
Appliances
- Included: Dishwasher, Freezer, Microwave Oven, Range Oven, Refrigerator, Washer, dryer
- Laundry: In Unit
Features
- Ceiling Fan(s), Pantry
- Flooring: Carpet, Laminate
Interior area
- Total interior livable area: 1,353 sqft
Property
Parking
- Details: Contact manager
Features
- Patio & porch: Patio, Porch
Details
- Parcel number: 018KI1530000002018K
Construction
Type & style
- Home type: Townhouse
- Property subtype: Townhouse
Utilities & green energy
- Utilities for property: Garbage
Building
Management
- Pets allowed: No
Community & HOA
Community
- Features: Smoke Free
Location
- Region: Clarksville
Financial & listing details
- Lease term: Lease: 12 month lease Deposit: Based upon application screening
Nearby apartments for rent

Price history
| Date | Event | Price |
|---|---|---|
| 7/30/2026 | Listed for rent | $1,300$1/sqft |
Source: Zillow Rentals Report a problem | ||
| 5/1/2026 | Sold | $200,000$148/sqft |
Source:  RealTracs MLS as distributed by MLS GRID #3134522 Report a problem RealTracs MLS as distributed by MLS GRID #3134522 Report a problem | ||
| 4/2/2026 | Contingent | $200,000$148/sqft |
Source: RealTracs MLS as distributed by MLS GRID #3134522 Report a problem | ||
| 2/24/2026 | Listed for sale | $200,000$148/sqft |
Source: RealTracs MLS as distributed by MLS GRID #3134522 Report a problem | ||
Neighborhood: 37040
Nearby schools
GreatSchools rating
- 6/10Pisgah ElementaryGrades: PK-5Distance: 0.5 mi
- 5/10Northeast Middle SchoolGrades: 6-8Distance: 2.5 mi
- 5/10Northeast High SchoolGrades: 9-12Distance: 2.4 mi