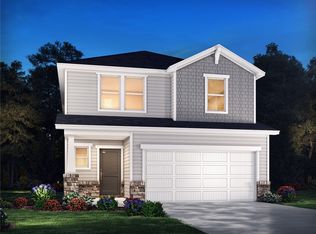
Brand new, energy-efficient home available by Oct 2026! Unwind at the end of the day in the private first-floor primary suite, complete with dual sinks and an impressive walk-in closet. In the kitchen, a sizeable island anchors the open-concept living space. Upstairs, the loft makes a great media room. The Farm at Wells Creek offers energy-efficient, two-story homes. Located off I-385, homeowners will enjoy easy access to entertainment and dining. This community offers five floorplans featuring spacious lofts, outdoor patios, and luxurious primary suites. Homeowners will enjoy plenty of premier amenities including a pool and cabana, pickleball courts, a playground, and more. Schedule an appointment today. Each of our homes is built with innovative, energy-efficient features designed to help you enjoy more savings, better health, real comfort and peace of mind.
Pending
Price cut: $11K (10/7)
$309,900
142 Gardner Way, Gray Court, SC 29645
4beds
2,018sqft
Single Family Residence, Residential
Built in 2026
5,227 Square Feet Lot
$309,700 Zestimate®
$154/sqft
$-- HOA
What's special
Pool and cabanaOutdoor patiosPrivate first-floor primary suiteDual sinksImpressive walk-in closet
- 26 days
- 36
- 2
Likely to sell faster than
Zillow last checked:
Listing updated:
Listed by:
Kelly Jo Hard 864-659-3220,
MTH SC Realty, LLC
Source: Greater Greenville AOR,MLS#: 1605176
Facts & features
Interior
Bedrooms & bathrooms
- Bedrooms: 4
- Bathrooms: 3
- Full bathrooms: 2
- 1/2 bathrooms: 1
- Main level bedrooms: 1
Rooms
- Room types: Laundry, Loft
Primary bedroom
- Area: 182
- Dimensions: 13 x 14
Bedroom 2
- Area: 110
- Dimensions: 10 x 11
Bedroom 3
- Area: 110
- Dimensions: 10 x 11
Bedroom 4
- Area: 100
- Dimensions: 10 x 10
Primary bathroom
- Features: Double Sink, Full Bath, Shower Only, Walk-In Closet(s)
Dining room
- Area: 140
- Dimensions: 10 x 14
Kitchen
- Area: 176
- Dimensions: 16 x 11
Living room
- Area: 252
- Dimensions: 18 x 14
Heating
- Electric, Forced Air
Cooling
- Central Air, Electric
Appliances
- Included: Dishwasher, Disposal, Dryer, Free-Standing Gas Range, Refrigerator, Washer, Microwave, Gas Water Heater, Tankless Water Heater
- Laundry: 2nd Floor, Walk-in, Electric Dryer Hookup, Laundry Room
Features
- High Ceilings, Ceiling Smooth, Granite Counters, Walk-In Closet(s), Countertops – Quartz, Pantry
- Flooring: Carpet, Ceramic Tile, Laminate
- Windows: Tilt Out Windows
- Basement: None
- Attic: Pull Down Stairs
- Has fireplace: No
- Fireplace features: None
Interior area
- Total interior livable area: 2,018 sqft
Property
Parking
- Total spaces: 2
- Parking features: Attached, Paved
- Attached garage spaces: 2
- Has uncovered spaces: Yes
Features
- Levels: Two
- Stories: 2
- Patio & porch: Patio
Lot
- Size: 5,227 Square Feet
- Dimensions: 42 x 125
- Features: Few Trees, 1/2 Acre or Less
Details
- Parcel number: 0970000392
Construction
Type & style
- Home type: SingleFamily
- Architectural style: Traditional
- Property subtype: Single Family Residence, Residential
Materials
- Vinyl Siding
- Foundation: Slab
- Roof: Architectural
Condition
- Under Construction
- New construction: Yes
- Year built: 2026
Details
- Builder model: Sydney
- Builder name: Meritage Homes
Utilities & green energy
- Sewer: Public Sewer
- Water: Public
- Utilities for property: Underground Utilities
Community & HOA
Community
- Features: Common Areas, Street Lights, Playground, Pool, Sidewalks, Other, Dog Park
- Subdivision: The Farm at Wells Creek
HOA
- Has HOA: Yes
- Services included: By-Laws, Restrictive Covenants
Location
- Region: Gray Court
Financial & listing details
- Price per square foot: $154/sqft
- Date on market: 9/29/2026
Estimated market value
$309,700
$294,000 - $325,000
$2,249/mo
Price history
| Date | Event | Price |
|---|---|---|
| 10/16/2026 | Pending sale | $309,900$154/sqft |
Source:  Greater Greenville AOR #1605176 Report a problem | ||
| 10/7/2026 | Price change | $309,900-3.4%$154/sqft |
Source: Greater Greenville AOR #1605176 Report a problem | ||
| 10/1/2026 | Price change | $320,900+0.9%$159/sqft |
Source: Greater Greenville AOR #1605176 Report a problem | ||
| 9/29/2026 | Listed for sale | $317,900$158/sqft |
Source: Greater Greenville AOR #1605176 Report a problem | ||
Public tax history
Tax history is unavailable.
Monthly payment
Est. payment
Payment breakdown
Explore the cost of this home by adjusting the details. Changes won't be saved.Climate risks
Neighborhood: 29645
Nearby schools
Schools provided by the listing agent
- Elementary: Fountain Inn
- Middle: Bryson
- High: Fountain Inn High
Source: Greater Greenville AOR. This data may not be complete. We recommend contacting the local school district to confirm school assignments for this home.


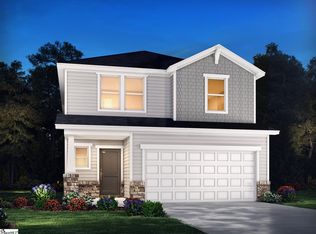
Similar homes
- $305,0003 bd2 ba1.6k sqft130 Firehole Rd, Gray Court, SC 29645For Sale
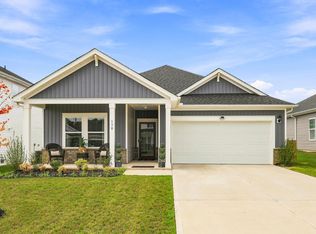 MLS ID #1601738, Jason Paxton, BHHS C Dan Joyner - Midtown. Greater Greenville AOR
- from $304,9004 bd3 ba2k sqftSydney Plan, The Farm at Wells Creek - Heritage Collection, Gray Court, SC 29645New Construction
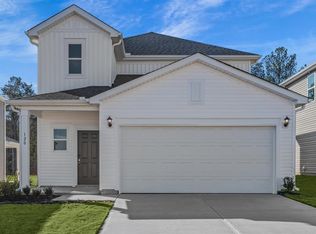 Meritage Homes
- $299,9004 bd3 ba1.9k sqft141 Gardner Ave, Gray Court, SC 29645New Construction
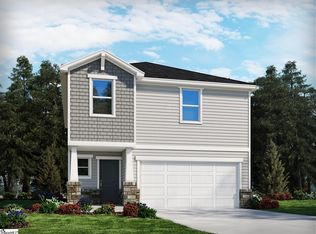 Greater Greenville AOR
- $319,9905 bd3 ba2.3k sqft140 Gardner Ave, Gray Court, SC 29645New Construction
 WUMLS
