Skip main navigation
Sold for $150,000
  • $150,000

    142 Garth Road #4Q, Scarsdale, NY 10583

    0beds
    500sqft
    Stock Cooperative, Residential
    Built in 1950
    -- sqft lot
    $150,100 Zestimate®
    $300/sqft
    $2,300 Estimated rent

    Home value

    $150,100

    $137,000 - $165,000

    $2,300/mo

    Zestimate® history
    Loading
    Loading...

    Owner options

    List your home for rent

    $2,300/mo

    Rent Zestimate®

    Find your next renter with Zillow Rental Manager. Plus, with online applications, you can quickly screen prospective tenants – for free.

    Learn more

    $2,300/mo

    Rent Zestimate®

    Refinance and save

    $868/mo

    Est. payment

    Refinancing to a lower rate could help reduce your monthly payments and save thousands over the life of the loan.

    See today's rates

    $868/mo

    Est. payment

    Explore your selling options

    Work with a Zillow partner agent

    Leverage their expertise and Zillow's premium Showcase listings to get your home seen by more buyers.

    Get started

    List with your own agent

    Get your home in front of millions of buyers by listing it on Zillow.

    Learn how to do it

    Sell it yourself

    Take full control of how buyers see your home on Zillow by listing For Sale by Owner (FSBO).

    List your home

    What's special

    Garage parkingHardwood floors throughout
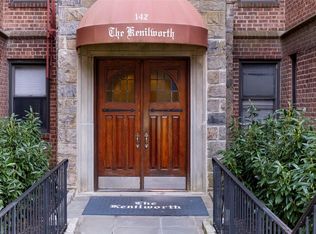
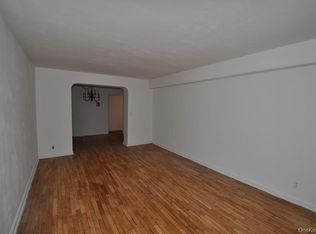
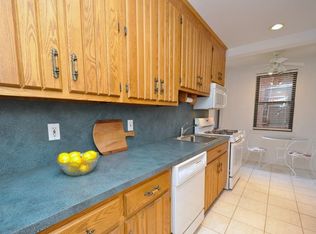
    Welcome to "The Kenilworth"! 500 square feet in a pre-war building with entry, large living / sleeping room, kitchen, bathroom and hardwood floors throughout. This beautiful building has garage parking, common laundry room, live in super and lots of charm! Within walking distance to the Metro North Scarsdale Station (33 minutes to Grand Central Terminal) and the quaint Scarsdale Village with shops and restaurants. Conveniently located near the Bronx River Parkway. Enjoy a walk or bike ride on the Bronx River Pathway. Eligible for Lake Isle membership where you can enjoy golf, indoor and outdoor tennis and multiple swimming pools. Free parking on Garth Road with permit from the Town Of Eastchester. The building does allow cats (with board approval)! Don't miss out on this one!

    Zillow last checked:

    Listing updated:

    Listed by:

    Dean M. Nugent 914-860-6519,

    Mary Jane Pastor Realty 914-682-1799

    Bought with:

    Michael W. Locke, 10401240123

    Houlihan Lawrence Inc.

    Source: OneKey® MLS as distributed by MLS GRID,MLS#: 965551MLS Logo

    Facts & features

    Interior

    Bedrooms & bathrooms
    • Bedrooms: 0
    • Bathrooms: 1
    • Full bathrooms: 1
    Heating
    • Hot Water, Natural Gas, Oil
    Cooling
    • Wall/Window Unit(s)
    Appliances
    • Included: Dishwasher, Gas Range, Refrigerator
    Features
    • Elevator
    • Flooring: Hardwood
    • Basement: None
    • Attic: None
    • Has fireplace: No
    • Common walls with other units/homes: 1 Common Wall
    Interior area
    • Total structure area: 500
    • Total interior livable area: 500 sqft

    Property

    Parking
    • Total spaces: 1
    • Parking features: Assigned, Garage, On Street, Waitlist
    • Garage spaces: 1
    • Has uncovered spaces: Yes
    Features
    • Levels: One
    Lot
    • Size: 1.32 Acres
    • Features: Near Public Transit, Near School, Near Shops
    Details
    • Special conditions: None

    Construction

    Type & style
    • Home type: Cooperative
    • Architectural style: Other
    • Property subtype: Stock Cooperative, Residential
    • Attached to another structure: Yes
    Materials
    • Brick
    Condition
    • Actual
    • Year built: 1950

    Utilities & green energy

    • Sewer: Public Sewer
    • Water: Public
    • Utilities for property: Trash Collection Public

    Community & HOA

    Community
    • Features: Park
    • Subdivision: The Kenilworth
    HOA
    • Has HOA: No
    • Amenities included: Elevator(s), Live In Super, Park
    • Services included: Heat, Hot Water, Sewer, Water
    • HOA name: Blue Woods Mgmt
    • HOA phone: 914-524-8600
    Location
    • Region: Scarsdale

    Financial & listing details

    • Price per square foot: $300/sqft
    • Date on market: 3/23/2026
    • Cumulative days on market: 56 days
    • Listing agreement: Exclusive Right To Sell

    Price history

    DateEventPrice
    10/9/2026Sold$150,000+0%$300/sqft
    Source: OneKey® MLS as distributed by MLS GRID #965551 Report a problem
    6/25/2026Pending sale$149,975$300/sqft
    Source: OneKey® MLS as distributed by MLS GRID #965551 Report a problem
    6/1/2026Listed for sale$149,975$300/sqft
    Source: OneKey® MLS as distributed by MLS GRID #965551 Report a problem
    4/24/2026Listing removed$149,975$300/sqft
    Source: OneKey® MLS as distributed by MLS GRID #965551 Report a problem
    3/23/2026Listed for sale$149,975$300/sqft
    Source: OneKey® MLS as distributed by MLS GRID #965551 Report a problem

    Public tax history

    Tax history is unavailable.

    Neighborhood: 10583

    Nearby schools

    GreatSchools rating
    Schools provided by the listing agent
    • Elementary: Greenvale
    • Middle: Eastchester Middle School
    • High: Eastchester Senior High School

    Source: OneKey® MLS as distributed by MLS GRID. This data may not be complete. We recommend contacting the local school district to confirm school assignments for this home.