Skip main navigation
Off market
  • $545,500

    142 Gay St, Phoenixville, PA 19460

    4beds
    2,082sqft
    SingleFamily
    Built in 1890
    3,484 Square Feet Lot
    $545,500 Zestimate®
    $262/sqft
    $3,171 Estimated rent

    Home value

    $545,500

    $496,000 - $600,000

    $3,171/mo

    Zestimate® history
    Loading
    Loading...

    Owner options

    List your home for rent

    $3,171/mo

    Rent Zestimate®

    Find your next renter with Zillow Rental Manager. Plus, with online applications, you can quickly screen prospective tenants – for free.

    Learn more

    $3,171/mo

    Rent Zestimate®

    Refinance and save

    $3,443/mo

    Est. payment

    Refinancing to a lower rate could help reduce your monthly payments and save thousands over the life of the loan.

    See today's rates

    $3,443/mo

    Est. payment

    Explore your selling options

    Work with a Zillow partner agent

    Leverage their expertise and Zillow's premium Showcase listings to get your home seen by more buyers.

    Get started

    List with your own agent

    Get your home in front of millions of buyers by listing it on Zillow.

    Learn how to do it

    Sell it yourself

    Take full control of how buyers see your home on Zillow by listing For Sale by Owner (FSBO).

    List your home

    What's special

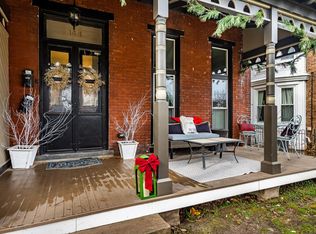
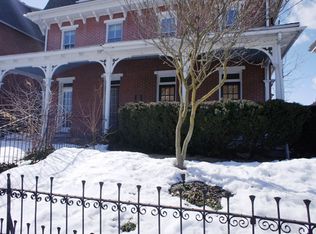
    This Elegant 3 story Victorian is situated in the heart of Pheonixville Boro & is very walkable to restaurants, shops & all kinds of amenities. Boasting much of the outstanding Original Millwork, Cornices & Crown Molding & Wood Panel Wood Doors of the period, this spacious home features 4 Bedrooms, 2 Updated Full Bath plus a Vintage 1st floor Powder Room, 1st Floor Laundry, Hardwood Floors, High Ceilings all add to the overall sophisticated style of this bright home.~Sit back & relax on the romantic open porch which has two 15 light entrance doors with Transoms & wooden screen doors. There is also a side entry foyer with a nice sized coat closet. The living room is well sized with lots of natural daylight streaming in from the Architectural Bay Window which does the same for the front 2nd floor bedroom. The formal dining room has a lovely Built-In China Cabinet & wide crown molding. Enter the kitchen featuring gas cooking, stainless steel appliances plus an original Victorian, built-in floor to ceiling, cabinet. There's also a Butler's Pantry for additional prep area & storage. You'll love the 1st Floor Laundry & mudroom with a service door that leads you side walkway & to the open back porch, brick patio & private back fenced yard. The 1st floor powder room is conveniently tucked away in the hallway to the basement off the dining room. On the 2nd floor you will find a Master En-Suite with a huge 4-piece bathroom including a Tiled Walk-In Shower with Glass Door & a vintage Ball Foot Club Tub! The 2nd bedroom is quite roomy & currently serves as a family room. The 2nd Full Bath has been updated with black & white tile flooring, wood wainscoting, & an updated vanity, mirror, toilet & fixtures. The turned staircase on both floors features a landing so access to the 2nd & 3rd floor is comfortable & spatially appealing as well. The 3 floor features two nice size bedrooms with deep set window dormers, a quaint linen closet plus a nice size walk-in closet hall closet. 142 Gay St, what a fine place to call home!? 2018-07-30

    This property is off market, which means it's not currently listed for sale or rent on Zillow. This may be different from what's available on other websites or public sources.
    Facts & features

    Interior

    Bedrooms & bathrooms
    • Bedrooms: 4
    • Bathrooms: 3
    • Full bathrooms: 2
    • 1/2 bathrooms: 1
    Heating
    • Baseboard, Radiant, Gas
    Cooling
    • Central
    Appliances
    • Included: Dishwasher, Dryer, Freezer, Garbage disposal, Microwave, Range / Oven, Refrigerator, Washer
    Features
    • Master Bath(s), CeilngFan(s), Breakfast Area, Kitchen - Island, Butlers Pantry, Stall Shower
    • Flooring: Hardwood
    • Basement: Unfinished
    Interior area
    • Total interior livable area: 2,082 sqft

    Property

    Parking
    • Parking features: On-street
    Features
    • Exterior features: Wood, Brick, Cement / Concrete
    • Has view: Yes
    • View description: City
    Lot
    • Size: 3,484 Square Feet
    Details
    • Parcel number: 150906550000

    Construction

    Type & style
    • Home type: SingleFamily
    Condition
    • Year built: 1890

    Community & HOA

    Location
    • Region: Phoenixville

    Financial & listing details

    • Price per square foot: $262/sqft
    • Tax assessed value: $91,210
    • Annual tax amount: $4,331

    Price history

    DateEventPrice
    8/30/2018Sold$268,000+1.6%$129/sqft
    Source: Public Record Report a problem
    7/11/2018Pending sale$263,900$127/sqft
    Source: BHHS Fox & Roach - Brandywine #1001970012 Report a problem
    7/1/2018Listed for sale$263,900+8.8%$127/sqft
    Source: BHHS Fox & Roach-Concord #1001970012 Report a problem
    6/10/2015Sold$242,500-2.6%$116/sqft
    Source: Public Record Report a problem
    4/27/2015Listed for sale$249,000+66%$120/sqft
    Source: BHHS Fox & Roach #6561274 Report a problem
    3/30/2010Sold$150,000$72/sqft
    Source: Public Record Report a problem

    Public tax history

    YearProperty taxesTax assessment
    2025$4,331 +1.6%$91,210
    2024$4,261 +3.2%$91,210
    2023$4,129 +34%$91,210 +31.8%
    2022$3,081 +1%$69,210
    2021$3,050 +201.5%$69,210
    2020$1,012 -62.4%$69,210
    2019$2,689 +2.8%$69,210 +5%
    2018$2,614 +9900.7%$65,900
    2017$26 -90%$65,900
    2016$261 $65,900
    2015$261 $65,900
    2014$261 $65,900
    2013-- $65,900
    2012-- $65,900
    2011-- $65,900
    2010-- $65,900
    2009-- $65,900
    2008-- $65,900
    2007-- $65,900
    2006-- $65,900
    2005-- $65,900
    2004-- $65,900
    2003-- $65,900
    2000-- $65,900
    Find assessor info on the county website

    Neighborhood: 19460

    Nearby schools

    GreatSchools rating
    Schools provided by the listing agent
    • District: Phoenixville Area

    Source: The MLS. This data may not be complete. We recommend contacting the local school district to confirm school assignments for this home.

    Get a cash offer in 3 minutes
    Find out how much your home could sell for in as little as 3 minutes with a no-obligation cash offer.
    Estimated market value
    $545,500
    Get a cash offer in 3 minutes
    Find out how much your home could sell for in as little as 3 minutes with a no-obligation cash offer.
    Estimated market value
    $545,500