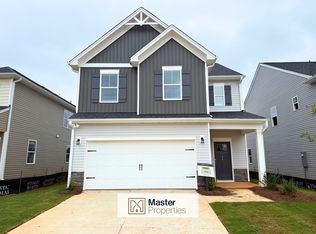
Welcome to 142 Gervais Circle a beautifully crafted, 2025-built traditional home offering 2,250 square feet of contemporary living space in the heart of Greenville, SC. This residence features an open concept floor plan designed for both comfort and entertaining, highlighted by 9' ceilings and high-quality finishes throughout. The main level flows seamlessly from the formal dining room into the spacious living area. The kitchen is equipped with quartz countertops, modern appliances, a walk-in pantry and an adjacent bright breakfast room, perfect for casual morning dining. Upstairs, you will find a versatile loft area ideal for a home office, media room, or play area, alongside the expansive owner’s suite. This private retreat offers a relaxing atmosphere, complete with a double vanity, full bath, and a generous walk-in closet. Two additional bedrooms provide ample space for family, guests, or a dedicated workspace. Step outside to your private patio, perfect for enjoying quiet evenings. This home is located in a sought-after community offering excellent amenities, including a swimming pool, walking trails, and sidewalks, all within a well-maintained neighborhood setting.
Active
Price cut: $14K (8/11)
$363,000
142 Gervais Cir, Greenville, SC 29607
3beds
2,250sqft
:
Get pre-qualified$2,496/mo
Single Family Residence
Built in 2025
5,662 Square Feet Lot
$362,000 Zestimate®
$161/sqft
$39/mo HOA
What's special
High-quality finishes throughoutModern appliancesWalk-in pantryAdjacent bright breakfast roomOpen concept floor planFormal dining roomGenerous walk-in closet
- 20 days |
- 482 |
- 30 |
Zillow last checked:
Listing updated:
Listed by:
Rupesh Patel 864-432-1820,
Exp Realty, LLC
Source: SAR as distributed by MLS GRID,MLS#: 339735
Facts & features
Interior
Bedrooms & bathrooms
- Bedrooms: 3
- Bathrooms: 3
- Full bathrooms: 2
- 1/2 bathrooms: 1
Rooms
- Room types: Loft
Primary bedroom
- Area: 225
- Dimensions: 15X15
Bedroom 2
- Area: 132
- Dimensions: 11X12
Bedroom 3
- Area: 156
- Dimensions: 13X12
Breakfast room
- Level: 10X11
Dining room
- Area: 168
- Dimensions: 12X14
Kitchen
- Area: 143
- Dimensions: 11X13
Laundry
- Area: 36
- Dimensions: 6X6
Living room
- Area: 315
- Dimensions: 15X21
Heating
- Forced Air, Gas - Natural
Cooling
- Central Air, Electricity
Appliances
- Included: Dishwasher, Microwave, Free-Standing Range, Gas, Tankless Water Heater
- Laundry: 2nd Floor, Electric Dryer Hookup, Walk-In, Washer Hookup
Features
- Solid Surface Counters, Open Floorplan, Walk-In Pantry
- Flooring: Carpet, Ceramic Tile, Laminate
- Has basement: No
- Attic: Storage
- Has fireplace: No
Interior area
- Total interior livable area: 2,250 sqft
- Finished area above ground: 2,250
- Finished area below ground: 0
Property
Parking
- Total spaces: 2
- Parking features: 2 Car Attached, Garage Door Opener, Attached Garage
- Attached garage spaces: 2
- Has uncovered spaces: Yes
Features
- Levels: Two
- Patio & porch: Patio
- Pool features: Community
Lot
- Size: 5,662 Square Feet
- Features: Level, Sloped
- Topography: Level,Sloping
Construction
Type & style
- Home type: SingleFamily
- Architectural style: Traditional
- Property subtype: Single Family Residence
Materials
- Stone, Vinyl Siding
- Foundation: Slab
- Roof: Architectural
Condition
- New construction: No
- Year built: 2025
Utilities & green energy
- Electric: Duke
- Gas: Piedmont
- Sewer: Public Sewer
- Water: Public, Greenville
Community & HOA
Community
- Features: Community Center, Street Lights, Pool, Sidewalks, Walking Trails
- Subdivision: None
HOA
- Has HOA: Yes
- HOA fee: $465 annually
Location
- Region: Greenville
Financial & listing details
- Price per square foot: $161/sqft
- Annual tax amount: $460
- Date on market: 7/22/2026
Estimated market value
$362,000
$344,000 - $380,000
$2,328/mo
Price history
| Date | Event | Price |
|---|---|---|
| 8/11/2026 | Price change | $363,000-3.7%$161/sqft |
Source:  Greater Greenville AOR #1598088 Report a problem Greater Greenville AOR #1598088 Report a problem | ||
| 7/28/2026 | Price change | $377,000-1.4%$168/sqft |
Source: Greater Greenville AOR #1598088 Report a problem | ||
| 7/17/2026 | Listed for sale | $382,500+8.9%$170/sqft |
Source: Greater Greenville AOR #1598088 Report a problem | ||
| 6/29/2026 | Listing removed | $2,300$1/sqft |
Source: Zillow Rentals Report a problem | ||
| 5/22/2026 | Price change | $2,300-4.2%$1/sqft |
Source: Zillow Rentals Report a problem | ||
| 4/20/2026 | Listed for rent | $2,400+6.7%$1/sqft |
Source: Zillow Rentals Report a problem | ||
| 2/9/2026 | Listing removed | $2,249$1/sqft |
Source: Zillow Rentals Report a problem | ||
| 11/17/2025 | Price change | $2,249-4.3%$1/sqft |
Source: Zillow Rentals Report a problem | ||
| 10/15/2025 | Price change | $2,350-5.8%$1/sqft |
Source: Zillow Rentals Report a problem | ||
| 10/2/2025 | Listed for rent | $2,495$1/sqft |
Source: Zillow Rentals Report a problem | ||
| 9/30/2025 | Sold | $351,080$156/sqft |
Source: Greater Greenville AOR #1560964 Report a problem | ||
| 7/21/2025 | Pending sale | $351,080$156/sqft |
Source: Greater Greenville AOR #1560964 Report a problem | ||
| 6/17/2025 | Listed for sale | $351,080$156/sqft |
Source:  Stanley Martin Homes Report a problem Stanley Martin Homes Report a problem | ||
Public tax history
Tax history is unavailable.
Monthly payment
Est. payment
Payment breakdown
Explore the cost of this home by adjusting the details. Changes won't be saved.Climate risks
Neighborhood: 29607
Nearby schools
GreatSchools rating
- 6/10Mauldin Elementary SchoolGrades: PK-5Distance: 3.2 mi
- 7/10Dr. Phinnize J. Fisher MiddleGrades: 6-8Distance: 1.2 mi
- 9/10J. L. Mann High AcademyGrades: 9-12Distance: 0.6 mi
Schools provided by the listing agent
- Elementary: 10-Mauldin
- Middle: 9-Dr. Phinnize J. Fisher Middle School
- High: 10-J L Mann High
Source: SAR as distributed by MLS GRID. This data may not be complete. We recommend contacting the local school district to confirm school assignments for this home.
- $2,5504 bd4 ba2.4k sqft144 Gervais Cir, Greenville, SC 29607For Rent
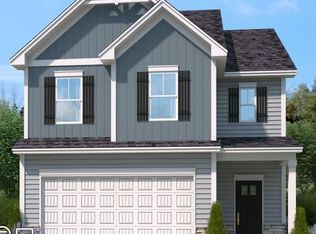
- $370,0204 bd4 ba2.3k sqft136 Gervais Cir, Greenville, SC 29607Sold
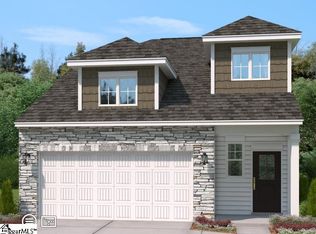
- $358,8854 bd3 ba2k sqft16 Gervais Cir, Greenville, SC 29607Sold

- $350,1053 bd3 ba2.2k sqft150 Gervais Cir, Greenville, SC 29607Sold
- $457,3004 bd4 ba2.4k sqft24 Gervais Cir, Greenville, SC 29607Off Market
- $453,6004 bd4 ba2.3k sqft141 Gervais Cir, Greenville, SC 29607Off Market
- $488,6004 bd4 ba2.6k sqft4 Eugenia Duke Ct, Greenville, SC 29607Off Market
- $402,9004 bd3 ba2.1k sqft139 Gervais Cir, Greenville, SC 29607Off Market
A local agent can set up tours, give advice and negotiate with sellers.
A local lender can help you make sure your offer is ready when you are.
Similar homes
- $370,0004 bd2 ba2.1k sqft501 Flying Squirrel Way, Greenville, SC 29605For Sale
 MLS ID #1598419, Dan Hamilton, Keller Williams Grv Upst. Greater Greenville AOR
 - $498,3554 bd3 ba2.6k sqft215 Poinsett Bridge Way, Greenville, SC 29607New Construction
 Greater Greenville AOR
 - $320,0003 bd2 ba1.6k sqft104 Becket Ct, Greenville, SC 29605For Sale
 MLS ID #1600180, Stan McCune, BHHS C Dan Joyner - Midtown. Greater Greenville AOR
 - $355,0003 bd3 ba2.2k sqft328 Whittier St, Greenville, SC 29605For Sale
 MLS ID #1593704, Courtney Shuba, XSell Upstate. Greater Greenville AOR
 - $369,9003 bd3 ba2.1k sqftHolly Ridge, Greenville, SC 29607For SaleMLS ID #1587904, Thomas Kassab, My Upstate Home LLC. Greater Greenville AOR
- $303,7303 bd3 ba1.6k sqftAlston Park, Greenville, SC 29607New ConstructionMLS ID #1596840, Jaymie Dimbath, Pulte Home Company. Greater Greenville AOR
- $312,0003 bd3 ba1.6k sqft143 D St, Greenville, SC 29609New ConstructionMLS ID #1599848, Julie Ghareeb DeBruin, Vanrock Realty. Greater Greenville AOR
- $375,7284 bd3 ba2.2k sqft106 Wilson School St, Simpsonville, SC 29681New ConstructionGreater Greenville AOR
- $420,0003 bd3 ba2.5k sqft1 Flat Shoals Ct, Simpsonville, SC 29680For SaleMLS ID #1598633, Jennifer Perry Coon, Bluefield Realty Group. Greater Greenville AOR
- $369,9004 bd3 ba2.4k sqft341 Buckleberry Rd, Greer, SC 29651For SaleMLS ID #1598835, Micky Montgomery, Montgomery Realty Group, LLC. Greater Greenville AOR
- $343,8474 bd3 ba1.9k sqft108 Wilson School St, Simpsonville, SC 29681New ConstructionMLS ID #1599376, Ava Randall, DFH Realty Georgia, LLC. Greater Greenville AOR
- $385,0003 bd2 ba2.1k sqft276 Gala Ln, Inman, SC 29349For SaleMLS ID #1599397, Blair Miller, Wilson Associates. Greater Greenville AOR
- $335,6924 bd3 ba1.9k sqft112 Wilson School St, Simpsonville, SC 29681New ConstructionMLS ID #1599378, Ava Randall, DFH Realty Georgia, LLC. Greater Greenville AOR
- $309,9004 bd3 ba1.8k sqft216 Wintersweet Way, Greenville, SC 29605For SaleMLS ID #1597598, Brian Welborn, BHHS C Dan Joyner - Augusta Rd. Greater Greenville AOR
- $379,7555 bd3 ba2.4k sqft104 Wilson School St, Simpsonville, SC 29681New ConstructionGreater Greenville AOR
- $345,0003 bd2 ba1.6k sqft234 Stockland Trl, Fountain Inn, SC 29644For SaleMLS ID #1599314, Jessica Altman, Weichert Realty-Shaun & Shari. Greater Greenville AOR
- $275,0003 bd3 ba2.2k sqft208 Bracken Woods Way, Piedmont, SC 29673For SaleMLS ID #1599213, Joshua Chiu, Chucktown Homes Team by LPT. Greater Greenville AOR
- $383,6054 bd3 ba2.2k sqft22 Red Bank Rd, Simpsonville, SC 29681New ConstructionMLS ID #1599166, Michael Sabetti, DFH Realty Georgia, LLC. Greater Greenville AOR
- $339,9994 bd3 ba2.6k sqft105 Viewmont Dr, Duncan, SC 29334For SaleMLS ID #340036, Mary Ashleigh Sherbert, Coldwell Banker Caine Real Est. SAR as distributed by MLS GRID
- $384,8555 bd3 ba2.4k sqft16 Red Bank Rd, Simpsonville, SC 29681New ConstructionMLS ID #1598824, Michael Sabetti, DFH Realty Georgia, LLC. Greater Greenville AOR
