Skip main navigation
Closed
Street View
  • $332,000

    142 Goldenrod Dr, Elgin, IL 60124

    3beds
    1,686sqft
    Townhouse, Single Family Residence
    Built in 2019
    -- sqft lot
    $352,300 Zestimate®
    $197/sqft
    $2,771 Estimated rent

    Home value

    $352,300

    $317,000 - $391,000

    $2,771/mo

    Zestimate® history
    Loading
    Loading...

    Owner options

    List your home for rent

    $2,771/mo

    Rent Zestimate®

    Find your next renter with Zillow Rental Manager. Plus, with online applications, you can quickly screen prospective tenants – for free.

    Learn more

    $2,771/mo

    Rent Zestimate®

    Refinance and save

    $2,596/mo

    Est. payment

    Refinancing to a lower rate could help reduce your monthly payments and save thousands over the life of the loan.

    See today's rates

    $2,596/mo

    Est. payment

    Explore your selling options

    Work with a Zillow partner agent

    Leverage their expertise and Zillow's premium Showcase listings to get your home seen by more buyers.

    Get started

    List with your own agent

    Get your home in front of millions of buyers by listing it on Zillow.

    Learn how to do it

    Sell it yourself

    Take full control of how buyers see your home on Zillow by listing For Sale by Owner (FSBO).

    List your home

    What's special

    Private balconyGenerously sized bedroomsSpacious family roomSpacious walk-in pantryOpen-concept main levelStunning kitchenPremium lot
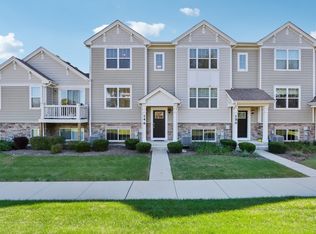
    Welcome to this beautifully designed end-unit townhome in the highly desirable Tall Oaks community! Perfectly situated on a premium lot, this home offers unparalleled privacy with serene views of lush greenspace, making it a true retreat from the everyday hustle. Boasting nearly 1,700 square feet of thoughtfully designed living space, this 3-bedroom, 2-bathroom home is ideal for those seeking both comfort and style. Step inside to discover an open-concept main level filled with natural light. The heart of the home is the stunning kitchen, featuring rich dark-stained cabinetry, ample counter space, stainless steel appliances, and a spacious walk-in pantry-offering all the storage and functionality you need. Overlooking the kitchen, the expansive living and dining areas provide the perfect space for entertaining or simply unwinding at the end of the day. A sliding glass door leads to a private balcony, where you can enjoy your morning coffee while taking in the peaceful views of the surrounding greenery. Down the hall, you'll find two generously sized bedrooms and a full bathroom. The primary bedroom is a true retreat, complete with a large walk-in closet, offering plenty of space for all your wardrobe needs. The lower level adds even more versatility with a third bedroom, an additional full bathroom, and a spacious family room. Whether you need a home office, workout space, playroom, or extra lounge area, this flexible space adapts to your lifestyle. An attached two-car garage provides convenience and extra storage, making day-to-day living effortless. Located in a prime area, Tall Oaks offers easy access to shopping, dining, parks, and major roadways for commuting. Plus, this home is part of the highly acclaimed District 301 school system, making it a fantastic choice for families. Don't miss this incredible opportunity to own a rare end-unit townhome with unbeatable privacy and views-schedule your showing today!

    Zillow last checked:

    Listing updated:

    Listed by:

    Shane Halleman 630-820-6500,

    john greene, Realtor

    Bought with:

    Erwin Dungo

    Baird & Warner Real Estate

    Source: MRED as distributed by MLS GRID,MLS#: 12304564MLS Logo

    Facts & features

    Interior

    Bedrooms & bathrooms
    • Bedrooms: 3
    • Bathrooms: 2
    • Full bathrooms: 2
    Rooms
    • Room types: No additional rooms
    Primary bedroom
    • Features: Flooring (Carpet)
    • Level: Main
    • Area: 180 Square Feet
    • Dimensions: 15X12
    Bedroom 2
    • Features: Flooring (Carpet)
    • Level: Main
    • Area: 110 Square Feet
    • Dimensions: 11X10
    Bedroom 3
    • Features: Flooring (Carpet)
    • Level: Lower
    • Area: 99 Square Feet
    • Dimensions: 11X9
    Dining room
    • Features: Flooring (Vinyl)
    • Level: Main
    • Area: 81 Square Feet
    • Dimensions: 9X9
    Family room
    • Features: Flooring (Carpet)
    • Level: Lower
    • Area: 192 Square Feet
    • Dimensions: 16X12
    Kitchen
    • Features: Kitchen (Pantry-Closet), Flooring (Vinyl)
    • Level: Main
    • Area: 108 Square Feet
    • Dimensions: 12X9
    Laundry
    • Features: Flooring (Vinyl)
    • Level: Lower
    • Area: 42 Square Feet
    • Dimensions: 7X6
    Living room
    • Features: Flooring (Vinyl)
    • Level: Main
    • Area: 221 Square Feet
    • Dimensions: 17X13
    Heating
    • Natural Gas, Forced Air
    Cooling
    • Central Air
    Appliances
    • Included: Range, Microwave, Dishwasher, Refrigerator, Washer, Dryer, Disposal, Stainless Steel Appliance(s), Gas Water Heater
    • Laundry: In Unit
    Features
    • Basement: Finished,Partial,Daylight
    • Common walls with other units/homes: End Unit
    Interior area
    • Total structure area: 0
    • Total interior livable area: 1,686 sqft

    Property

    Parking
    • Total spaces: 2
    • Parking features: Asphalt, Garage Door Opener, On Site, Garage Owned, Attached, Garage
    • Attached garage spaces: 2
    • Has uncovered spaces: Yes
    Accessibility
    • Accessibility features: No Disability Access
    Features
    • Exterior features: Balcony
    Lot
    • Dimensions: 65 X 49 X 65 X 48
    • Features: Common Grounds
    Details
    • Parcel number: 0513235016
    • Special conditions: None

    Construction

    Type & style
    • Home type: Townhouse
    • Property subtype: Townhouse, Single Family Residence
    Materials
    • Vinyl Siding
    • Foundation: Concrete Perimeter
    • Roof: Asphalt
    Condition
    • New construction: No
    • Year built: 2019

    Utilities & green energy

    • Electric: Circuit Breakers
    • Sewer: Public Sewer
    • Water: Public

    Community & HOA

    Community
    • Security: Carbon Monoxide Detector(s)
    • Subdivision: Tall Oaks
    HOA
    • Has HOA: Yes
    • Services included: Insurance, Exterior Maintenance, Lawn Care, Snow Removal
    • HOA fee: $210 monthly
    Location
    • Region: Elgin

    Financial & listing details

    • Price per square foot: $197/sqft
    • Tax assessed value: $348,024
    • Annual tax amount: $10,039
    • Date on market: 3/7/2025
    • Listing terms: Conventional
    • Ownership: Fee Simple w/ HO Assn.

    Price history

    DateEventPrice
    4/21/2025Sold$332,000-2.3%$197/sqft
    Source: MRED as distributed by MLS GRID #12304564 Report a problem
    3/26/2025Contingent$339,900$202/sqft
    Source: MRED as distributed by MLS GRID #12304564 Report a problem
    3/20/2025Price change$339,900-2.9%$202/sqft
    Source: MRED as distributed by MLS GRID #12304564 Report a problem
    3/7/2025Listed for sale$349,900$208/sqft
    Source: MRED as distributed by MLS GRID #12304564 Report a problem

    Public tax history

    YearProperty taxesTax assessment
    2024$10,359 +3.2%$116,008 +10.6%
    2023$10,039 +22%$104,937 +24.9%
    2022$8,232 -0.5%$84,044 +3.5%
    2021$8,272 +8.2%$81,194 +10.3%
    2020$7,647 +5772.2%$73,602 +5888.8%
    2019$130 -1%$1,229
    2018$132 $1,229
    Find assessor info on the county website

    Neighborhood: 60124

    Nearby schools

    GreatSchools rating
    Schools provided by the listing agent
    • Elementary: Howard B Thomas Grade School
    • Middle: Prairie Knolls Middle School
    • High: Central High School
    • District: 301

    Source: MRED as distributed by MLS GRID. This data may not be complete. We recommend contacting the local school district to confirm school assignments for this home.

    Get a cash offer in 3 minutes
    Find out how much your home could sell for in as little as 3 minutes with a no-obligation cash offer.
    Estimated market value
    $352,300
    Get a cash offer in 3 minutes
    Find out how much your home could sell for in as little as 3 minutes with a no-obligation cash offer.
    Estimated market value
    $352,300