
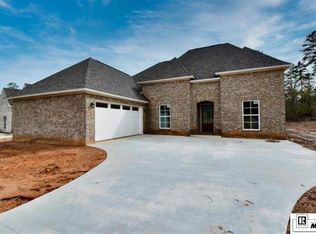
Open-concept floor planDedicated officeFreshly sodded yardGranite countertopsCovered back porchPrivate primary suiteLarge island
Welcome to this beautiful new construction home located in an upcoming subdivision featuring 4 bedrooms, 3 bathrooms, and an open-concept floor plan designed for modern living. The spacious living area includes an electric fireplace, while the private primary suite also features its own electric fireplace for added comfort and ambiance. A dedicated office provides the perfect work-from-home setup or flex space. The kitchen offers granite countertops, a large island, and plenty of room for entertaining. Enjoy the covered back porch overlooking the freshly sodded yard. This home combines functional design, stylish finishes, and a desirable layout in a growing community.
68 days
|
317
|
4
|
Likely to sell faster than
Zillow last checked:
Listing updated:
Listed by:
Monica Jones,
Coldwell Banker Group One Realty
Source: NELAR,MLS#: 219499
Facts & features
Interior
Bedrooms & bathrooms
Bedrooms: 4
Bathrooms: 3
Full bathrooms: 3
Main level bathrooms: 3
Main level bedrooms: 4
Primary bedroom
Description: Floor: Luxury Vinyl Plank
Level: First
Area: 168
Bedroom
Description: Floor: Luxury Vinyl Plank
Level: First
Area: 132
Bedroom 1
Description: Floor: Luxury Vinyl Plank
Level: First
Area: 144
Bedroom 2
Description: Floor: Luxury Vinyl Plank
Level: First
Area: 120
Dining room
Description: Floor: Luxury Vinyl Plank
Level: First
Area: 99
Kitchen
Description: Floor: Luxury Vinyl Plank
Level: First
Area: 99
Living room
Description: Floor: Luxury Vinyl Plank
Level: First
Area: 209
Office
Description: Floor: Luxury Vinyl Plank
Level: First
Area: 70
Heating
Natural Gas, Central
Cooling
Central Air
Appliances
Included: Dishwasher, Gas Range, Microwave, Electric Water Heater
Features
Ceiling Fan(s), Walk-In Closet(s)
Windows: Double Pane Windows, Shutters
Number of fireplaces: 2
Fireplace features: Two, Living Room, Master Bedroom
Interior area
Total structure area: 2,528
Total interior livable area: 1,785 sqft
Property
Parking
Total spaces: 2
Parking features: Hard Surface Drv., Garage Door Opener
Attached garage spaces: 2
Has uncovered spaces: Yes
Features
Levels: One
Stories: 1
Patio & porch: Porch Covered
Fencing: None
Waterfront features: None
Lot
Size: 0.3 Acres
Features: Professional Landscaping, Cleared
Details
Parcel number: 32192580204
Construction
Type & style
Home type: SingleFamily
Architectural style: Contemporary
Property subtype: Site Build, Residential
Materials
Frame, Masonite
Foundation: Slab
Roof: Architecture Style
Condition
true
New construction: Yes
Year built: 2026
Utilities & green energy
Electric: Electric Company: Claiborne
Gas: Available, Gas Company: Other
Sewer: Public Sewer
Water: Public, Electric Company: Greater Ward 1 Wtr
Explore the cost of this home by adjusting the details. Changes won't be saved.
Principal & interest
$1,547
Mortgage insurance
$0
Property taxes
$170
Home insurance
$105
HOA fees
$0
Utilities
Not included
All calculations are estimates and provided by Zillow, Inc. for informational purposes only. Actual amounts may vary.
HOA fees may include property taxes on listings classified as Co-Ops. Contact the listing agent and/or owner for fee details.
Mortgage interest rates are dependent on a number of factors, including credit score, down payment, and repayment length. Interest rate data provided by Zillow Group Marketplace, Inc. as of 1/1/1970 from various mortgage lenders with which we have lead or other similar arrangements; the Estimated Payment is an average of those rates.
See how much you could borrow to make a competitive offer.