Gorgeous three-sided brick home with an open floor plan and hardwood flooring, located in the highly sought-after Woodmont subdivision. This beautifully maintained residence features a full basement and offers both elegance and functionality throughout. The bright white gourmet chef's kitchen is a standout, showcasing recessed lighting, quartz countertops, tile backsplash, stainless steel appliances, a built-in microwave, and a large island with breakfast bar. A spacious breakfast area and an oversized walk-in pantry provide both comfort and convenience. The inviting great room is filled with natural light from a wall of windows and features recessed lighting, a ceiling fan, and a stunning stacked stone fireplace. The formal dining room comfortably accommodates up to 12 guests and is accented by a classic chandelier. A versatile formal living room offers the perfect space for a home office or sitting area. The spacious primary suite on the main level boasts a tray ceiling, recessed lighting, and a luxurious tiled bath with double vanities, granite countertops, a soaking tub, an expanded glass-framed shower, and a custom-designed walk-in closet with built-in shelving. Generously sized secondary bedrooms feature ample closet space and ceiling fans. Additional highlights include a well-appointed laundry room with utility sink and shelving, a convenient mudroom off the garage, and a large deck off the kitchen-ideal for entertaining and outdoor gatherings. The expansive unfinished basement features 9-foot ceilings and is already stubbed for a bathroom, offering endless possibilities for future expansion. Enjoy a peaceful and private backyard that backs up to a lush wooded area. This home is perfect for an active lifestyle, located in a vibrant community offering golf, swimming, tennis, pickleball, and a fitness center-all just minutes from shopping, dining, and entertainment.
Closed
$795,000
142 Grandmar Chase, Canton, GA 30115
4beds
3,437sqft
Single Family Residence
Built in 2020
0.58 Acres Lot
$796,300 Zestimate®
$231/sqft
$3,923 Estimated rent
Home value
$796,300
$749,000 - $844,000
$3,923/mo
Zestimate® history
Owner options
List your home for rent
$3,923/mo
Rent Zestimate®
Find your next renter with Zillow Rental Manager. Plus, with online applications, you can quickly screen prospective tenants – for free.
$3,923/mo
Rent Zestimate®
Refinance and save
$6,078/mo
Est. payment
Refinancing to a lower rate could help reduce your monthly payments and save thousands over the life of the loan.
$6,078/mo
Est. payment
Explore your selling options
Work with a Zillow partner agent
Leverage their expertise and Zillow's premium Showcase listings to get your home seen by more buyers.
Get startedList with your own agent
Get your home in front of millions of buyers by listing it on Zillow.
Learn how to do itSell it yourself
Take full control of how buyers see your home on Zillow by listing For Sale by Owner (FSBO).
List your homeWhat's special
Stunning stacked stone fireplaceThree-sided brick homeOpen floor planStainless steel appliancesSpacious breakfast areaOversized walk-in pantryClassic chandelier
Zillow last checked:
Listing updated:
Listed by:
Deborah Ratchford 678-570-4779,
Keller Williams Realty Cityside
Bought with:
Courtney Lott, 364992
Keller Williams Realty PeachtreeRoad
Source: GAMLS,MLS#: 10716987
Facts & features
Interior
Bedrooms & bathrooms
- Bedrooms: 4
- Bathrooms: 4
- Full bathrooms: 3
- 1/2 bathrooms: 1
- Main level bathrooms: 1
- Main level bedrooms: 1
Rooms
- Room types: Bonus Room, Family Room, Laundry
Dining room
- Features: Seats 12+
Kitchen
- Features: Breakfast Bar, Breakfast Room, Kitchen Island
Heating
- Central, Forced Air
Cooling
- Ceiling Fan(s), Central Air, Electric, Zoned
Appliances
- Included: Dishwasher, Disposal, Gas Water Heater, Microwave
- Laundry: Mud Room
Features
- High Ceilings, In-Law Floorplan, Master On Main Level, Split Bedroom Plan
- Flooring: Hardwood
- Windows: Double Pane Windows
- Basement: Full,Interior Entry,Unfinished
- Number of fireplaces: 1
- Fireplace features: Gas Starter, Masonry
- Common walls with other units/homes: No Common Walls
Interior area
- Total structure area: 3,437
- Total interior livable area: 3,437 sqft
- Finished area above ground: 3,437
- Finished area below ground: 0
Property
Parking
- Total spaces: 3
- Parking features: Attached, Garage, Side/Rear Entrance
- Has attached garage: Yes
Features
- Levels: Two
- Stories: 2
- Patio & porch: Patio
- Exterior features: Garden
- Body of water: None
Lot
- Size: 0.58 Acres
- Features: Private
- Residential vegetation: Wooded
Details
- Parcel number: 03N12A 177
Construction
Type & style
- Home type: SingleFamily
- Architectural style: Brick 3 Side,Traditional
- Property subtype: Single Family Residence
Materials
- Brick
- Roof: Composition
Condition
- Resale
- New construction: No
- Year built: 2020
Utilities & green energy
- Electric: 220 Volts
- Sewer: Public Sewer
- Water: Public
- Utilities for property: Electricity Available, Natural Gas Available, Sewer Available, Underground Utilities
Green energy
- Energy efficient items: Appliances
Community & HOA
Community
- Features: Clubhouse, Fitness Center, Golf, Playground, Pool, Swim Team, Tennis Court(s), Walk To Schools, Near Shopping
- Security: Security System, Smoke Detector(s)
- Subdivision: Woodmont
HOA
- Has HOA: Yes
- Services included: Reserve Fund
- HOA fee: $1,000 annually
Location
- Region: Canton
Financial & listing details
- Price per square foot: $231/sqft
- Tax assessed value: $876,300
- Annual tax amount: $9,202
- Date on market: 3/22/2026
- Cumulative days on market: 17 days
- Listing agreement: Exclusive Right To Sell
- Listing terms: Cash,Conventional,FHA,USDA Loan,VA Loan
- Electric utility on property: Yes
Price history
| Date | Event | Price |
|---|---|---|
| 4/20/2026 | Sold | $795,000-0.6%$231/sqft |
Source:  GAMLS #10716987 Report a problem GAMLS #10716987 Report a problem | ||
| 4/8/2026 | Pending sale | $800,000$233/sqft |
Source:  FMLS GA #7738956 Report a problem FMLS GA #7738956 Report a problem | ||
| 3/22/2026 | Listed for sale | $800,000+26.1%$233/sqft |
Source: FMLS GA #7738956 Report a problem | ||
| 11/5/2020 | Sold | $634,640$185/sqft |
Source: Public Record Report a problem | ||
Public tax history
| Year | Property taxes | Tax assessment |
|---|---|---|
| 2025 | $9,202 +8.6% | $350,520 +8.6% |
| 2024 | $8,474 -7.7% | $322,680 -7.6% |
| 2023 | $9,176 +18% | $349,120 +18% |
| 2022 | $7,775 +21.2% | $295,800 +30.9% |
| 2021 | $6,416 +706.4% | $226,000 +707.1% |
| 2020 | $796 | $28,000 |
| 2019 | $796 -0.6% | $28,000 -60% |
| 2018 | $800 -0.8% | $70,000 |
| 2017 | $807 +23.7% | $70,000 +25% |
| 2016 | $652 | $56,000 |
| 2015 | $652 -1.2% | $56,000 |
| 2014 | $660 +167.9% | $56,000 +172.4% |
| 2013 | $246 -35% | $20,559 -34.7% |
| 2012 | $379 +2.8% | $31,500 |
| 2011 | $368 -7.3% | $31,500 +125% |
| 2010 | $398 -1.1% | $14,000 -6.7% |
| 2009 | $402 -29% | $15,000 -30.6% |
| 2008 | $566 -0.1% | $21,600 |
| 2007 | $567 -0.9% | $21,600 |
| 2006 | $572 -1.3% | $21,600 |
| 2005 | $580 | $21,600 -60% |
| 2004 | -- | $54,000 |
| 2003 | -- | $54,000 +150% |
| 2002 | $595 -1.9% | $21,600 |
| 2001 | $607 | $21,600 |
Find assessor info on the county website
Neighborhood: 30115
Nearby homes
- $1,164,7004 bd4 ba-- sqft142 Grandmar Chase, Canton, GA 30115Off Market
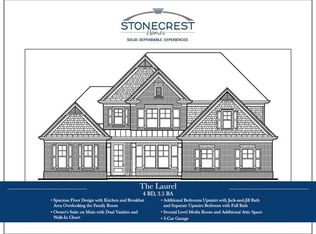
- $963,1004 bd5 ba4.9k sqft140 Grandmar Chase, Canton, GA 30115Off Market

- $734,7004 bd4 ba4.9k sqft140 Grandmar Chase, Canton, GA 30115Off Market
- $875,0005 bd4 ba4k sqft144 Grandmar Chase, Canton, GA 30115Off Market
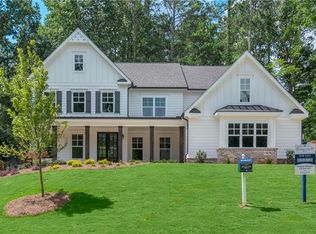
- $1,399,9005 bd5 ba4.6k sqft187 Grandmar Chase, Canton, GA 30115Sold
- $1,047,0006 bd6 ba5k sqft147 Grandmar Chase, Canton, GA 30115Off Market
- $830,0004 bd4 ba-- sqft138 Grandmar Chase, Canton, GA 30115Sold
- $---- bd-- ba-- sqft148 Grandmar Chas, Canton, GA 30115Off Market
Nearby schools
GreatSchools rating
- 9/10Macedonia Elementary SchoolGrades: PK-5Distance: 2 mi
- 7/10Creekland Middle SchoolGrades: 6-8Distance: 1.2 mi
- 9/10Creekview High SchoolGrades: 9-12Distance: 1.1 mi
Schools provided by the listing agent
- Elementary: Macedonia
- Middle: Creekland
- High: Creekview
Source: GAMLS. This data may not be complete. We recommend contacting the local school district to confirm school assignments for this home.
Get a cash offer in 3 minutes
Find out how much your home could sell for in as little as 3 minutes with a no-obligation cash offer.
Estimated market value
$796,300
Get a cash offer in 3 minutes
Find out how much your home could sell for in as little as 3 minutes with a no-obligation cash offer.
Estimated market value
$796,300
- Georgia
- Cherokee County
- Canton
- 30115
- 142 Grandmar Chase
