Nestled at 142 Grays Lane, this elegant 1900 manor home exudes timeless charm in the prestigious Main Line neighborhood of northside Haverford. Historic Atlas map of 1908 shows this home, named "Wayside". Situated on a picturesque 1+ acre property, the residence boasts natural landscaping, mature plantings, shaded paths, and quiet corners. The separate carriage house accommodates 3 cars and features a small apartment above, while an additional detached garage closer to the main house offers space for 2 cars. A flagstone terrace, stone walls, and walkways surround the central heated pool, creating a serene outdoor oasis. The 3-story manor home, spanning 7500 sq. ft., showcases stunning architectural details and hand-carved moldings. Secluded behind a high wall, the circular driveway ensures privacy and tranquility, making this residence a luxurious and captivating retreat. The grandeur of this distinguished residence is evident from the moment you step into the foyer adorned with Mercer tile flooring, wainscoting, and massive doors. The main floor boasts a grand Center Hall with wainscoting, carved archways, pocket doors, and 10' ceilings, and a beautiful curved staircase with palladium windows. This central room also leads to the Powder Room, under stairs coat closet, and glass door to a flagstone walkway and terrace. The elegant living room offers stunning millwork, a fireplace, and French doors to the covered porch. A wide hallway leads to the library with marble fireplace, built-ins, and pocket doors, culminating in the dining room adorned with a marble fireplace, Mercer tile hearth, and crystal chandelier and sconces. Two sets of French doors open from the Dining Room into the stunning family room. This room also known as the Sunroom, is illuminated by three walls of glass, a vaulted glass ceiling with open beams, and an amazing design that blends exterior light and views of landscaping with interior spaces. This brilliant living area seamlessly connects to the spacious kitchen with light wood cabinetry, granite counters, stainless steel appliances , and a walk-in pantry closet. The kitchen adjoins a separate Butlers Pantry, Laundry Room and outside entrance. The second floor reveals a central open space with three bedrooms, each connected by Jack and Jill bathrooms, a 4th Bedroom with hall bath, and the primary bedroom suite offering a fireplace, soaking tub, large stall shower, and two walk-in closets. Two secondary Bedrooms also boast beautiful fireplaces. The third floor features an artist's studio with an open beam 9' ceiling and recessed lighting, along with 2 additional bedrooms, a hall bath, a cedar closet, a darkroom, and attic storage. The basement is full and unfinished, offering a workshop, half bath, extensive storage, a walk-in safe, and an outside entrance. The entire property is fenced and an electric gate encloses the backyard. Throughout the years, the original architectural and design features of this extraordinary home have been meticulously preserved while also updating amenities for today's lifestyle. Properties of this caliber and quality, in this superb location, are rarely available and this is the first time offered in over 50 years. Don't miss this opportunity!
Sold for $2,280,000
$2,280,000
142 Grays Ln, Haverford, PA 19041
7beds
7,531sqft
Single Family Residence
Built in 1900
1.19 Acres Lot
$2,349,600 Zestimate®
$303/sqft
$7,649 Estimated rent
Home value
$2,349,600
$2.16M - $2.54M
$7,649/mo
Zestimate® history
Owner options
List your home for rent
$7,649/mo
Rent Zestimate®
Find your next renter with Zillow Rental Manager. Plus, with online applications, you can quickly screen prospective tenants – for free.
$7,649/mo
Rent Zestimate®
Refinance and save
$12,033/mo
Est. payment
Refinancing to a lower rate could help reduce your monthly payments and save thousands over the life of the loan.
$12,033/mo
Est. payment
Explore your selling options
Work with a Zillow partner agent
Leverage their expertise and Zillow's premium Showcase listings to get your home seen by more buyers.
Get startedList with your own agent
Get your home in front of millions of buyers by listing it on Zillow.
Learn how to do itSell it yourself
Take full control of how buyers see your home on Zillow by listing For Sale by Owner (FSBO).
List your homeWhat's special
Separate carriage houseHalf bathCedar closetMature plantingsNatural landscapingFlagstone terraceStone walls
Zillow last checked:
Listing updated:
Listed by:
Bebe Forster 610-283-2415,
BHHS Fox & Roach Wayne-Devon,
Listing Team: The Forster Group, Co-Listing Team: The Forster Group,Co-Listing Agent: Robert Forster 610-420-6187,
BHHS Fox & Roach Wayne-Devon
Bought with:
Paul Lipowicz, RS295133
Compass RE
Source: Bright MLS,MLS#: PAMC2093622
Facts & features
Interior
Bedrooms & bathrooms
- Bedrooms: 7
- Bathrooms: 7
- Full bathrooms: 5
- 1/2 bathrooms: 2
- Main level bathrooms: 1
Rooms
- Room types: Living Room, Dining Room, Primary Bedroom, Bedroom 2, Bedroom 3, Bedroom 4, Bedroom 5, Kitchen, Game Room, Family Room, Basement, Library, Foyer, Bedroom 1, Laundry, Photo Lab/Darkroom, Bathroom 1, Bathroom 2, Bathroom 3, Bonus Room, Primary Bathroom
Basement
- Area: 0
Heating
- Forced Air, Heat Pump, Natural Gas, Electric, Oil
Cooling
- Central Air, Electric, Natural Gas
Appliances
- Included: Dishwasher, Disposal, Dryer, Extra Refrigerator/Freezer, Double Oven, Oven/Range - Gas, Six Burner Stove, Washer, Gas Water Heater
- Laundry: Main Level, Laundry Room
Features
- Additional Stairway, Butlers Pantry, Built-in Features, Cedar Closet(s), Crown Molding, Curved Staircase, Family Room Off Kitchen, Formal/Separate Dining Room, Floor Plan - Traditional, Kitchen Island, Pantry, Studio, Wainscotting, Walk-In Closet(s)
- Flooring: Carpet, Hardwood, Wood
- Windows: Double Hung, Replacement
- Basement: Full,Exterior Entry,Unfinished
- Number of fireplaces: 6
- Fireplace features: Gas/Propane, Wood Burning, Metal, Mantel(s)
Interior area
- Total structure area: 7,531
- Total interior livable area: 7,531 sqft
- Finished area above ground: 7,531
- Finished area below ground: 0
Property
Parking
- Total spaces: 15
- Parking features: Garage Door Opener, Circular Driveway, Detached, Driveway
- Garage spaces: 5
- Uncovered spaces: 10
Accessibility
- Accessibility features: None
Features
- Levels: Three
- Stories: 3
- Patio & porch: Patio, Porch, Terrace
- Exterior features: Extensive Hardscape, Lighting, Rain Gutters, Stone Retaining Walls
- Has private pool: Yes
- Pool features: In Ground, Concrete, Heated, Private
- Fencing: Full
Lot
- Size: 1.19 Acres
- Dimensions: 228.00 x 0.00
Details
- Additional structures: Above Grade, Below Grade
- Parcel number: 400020196005
- Zoning: RESIDENTIAL
- Special conditions: Standard
Construction
Type & style
- Home type: SingleFamily
- Architectural style: Colonial
- Property subtype: Single Family Residence
Materials
- Stucco
- Foundation: Stone
- Roof: Asphalt
Condition
- Very Good
- New construction: No
- Year built: 1900
Utilities & green energy
- Sewer: Public Sewer
- Water: Public
Community & HOA
Community
- Security: Security System
- Subdivision: None Available
HOA
- Has HOA: No
Location
- Region: Haverford
- Municipality: LOWER MERION TWP
Financial & listing details
- Price per square foot: $303/sqft
- Tax assessed value: $998,550
- Annual tax amount: $39,963
- Date on market: 1/29/2024
- Listing agreement: Exclusive Right To Sell
- Listing terms: Cash,Conventional
- Inclusions: All Garden Statuary Except Walrus And Rabbit In Front ; Pool Equipment, Vacuum And Furniture; All Appliances In "as Is" Condition; Mirror Over Fireplace In Dr; Mirrors In Foyer; Living Room Area Rug; Screen And Equipment For Projection Tv; 2 Portable Gas Generators
- Exclusions: Candle Sconce In Dining Room
- Ownership: Fee Simple
Price history
| Date | Event | Price |
|---|---|---|
| 2/21/2025 | Sold | $2,280,000+14%$303/sqft |
Source: Public Record Report a problem | ||
| 5/29/2024 | Sold | $2,000,000-11.1%$266/sqft |
Source:  Bright MLS #PAMC2093622 Report a problem Bright MLS #PAMC2093622 Report a problem | ||
| 2/14/2024 | Pending sale | $2,250,000$299/sqft |
Source: Bright MLS #PAMC2093622 Report a problem | ||
| 2/12/2024 | Contingent | $2,250,000$299/sqft |
Source: Bright MLS #PAMC2093622 Report a problem | ||
| 1/29/2024 | Listed for sale | $2,250,000$299/sqft |
Source: Bright MLS #PAMC2093622 Report a problem | ||
Public tax history
| Year | Property taxes | Tax assessment |
|---|---|---|
| 2025 | $39,869 -3.1% | $921,200 -7.7% |
| 2024 | $41,152 | $998,550 |
| 2023 | $41,152 +4.9% | $998,550 |
| 2022 | $39,223 +2.3% | $998,550 |
| 2021 | $38,330 +2.5% | $998,550 |
| 2020 | $37,393 +1.8% | $998,550 |
| 2019 | $36,733 +1.9% | $998,550 |
| 2018 | $36,060 +3% | $998,550 |
| 2017 | $34,995 +3.4% | $998,550 |
| 2016 | $33,832 +3.7% | $998,550 |
| 2015 | $32,628 +3% | $998,550 |
| 2014 | $31,677 +2.9% | $998,550 |
| 2013 | $30,781 +1.5% | $998,550 |
| 2012 | $30,325 +5.6% | $998,550 |
| 2011 | $28,723 +3.6% | $998,550 |
| 2010 | $27,736 +5.3% | $998,550 |
| 2009 | $26,345 +5.1% | $998,550 |
| 2008 | $25,077 +3% | -- |
| 2007 | $24,347 +7.6% | -- |
| 2006 | $22,637 +3.9% | -- |
| 2005 | $21,796 +6.2% | -- |
| 2004 | $20,531 +5.9% | -- |
| 2003 | $19,395 +9.4% | -- |
| 2002 | $17,730 +9.4% | -- |
| 2000 | $16,205 +4.6% | -- |
| 1999 | $15,496 | -- |
Find assessor info on the county website
Neighborhood: 19041
Nearby homes
- $1,628,4004 bd4 ba3.1k sqft145 Little Ln, Haverford, PA 19041Off Market
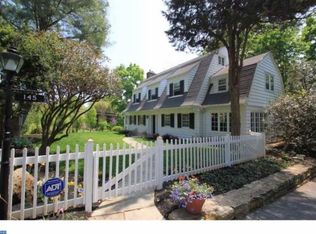
- $1,626,7004 bd4 ba3.1k sqft139 Little Ln, Haverford, PA 19041Off Market
- $2,783,1008 bd6 ba6k sqft148 Grays Ln, Haverford, PA 19041Off Market

- $2,993,3006 bd3 ba5.8k sqft134 Grays Ln, Haverford, PA 19041Off Market
- $300,0004 bd3 ba2k sqft143 Grays Ln, Haverford, PA 19041Off Market
- $310,5204 bd4 ba2.7k sqft147 Grays Ln, Haverford, PA 19041Off Market
- $2,451,6006 bd6 ba4.4k sqft131 Little Ln, Haverford, PA 19041Off Market
- $2,005,9005 bd4 ba4k sqft146 Little Ln, Haverford, PA 19041Off Market
Nearby schools
GreatSchools rating
- 10/10Gladwyne SchoolGrades: K-4Distance: 1.5 mi
- 9/10Black Rock Middle SchoolGrades: 5-8Distance: 3.1 mi
- 10/10Harriton Senior High SchoolGrades: 9-12Distance: 2 mi
Schools provided by the listing agent
- Elementary: Gladwyne
- Middle: Black Rock
- High: Harriton
- District: Lower Merion
Source: Bright MLS. This data may not be complete. We recommend contacting the local school district to confirm school assignments for this home.
Get a cash offer in 3 minutes
Find out how much your home could sell for in as little as 3 minutes with a no-obligation cash offer.
Estimated market value
$2,349,600
Get a cash offer in 3 minutes
Find out how much your home could sell for in as little as 3 minutes with a no-obligation cash offer.
Estimated market value
$2,349,600
- Pennsylvania
- Montgomery County
- Haverford
- 19041
- 142 Grays Ln
Nearby cities
Nearby zip codes
Other Haverford Topics
