Welcome to 142 Green View Road, nestled in the desirable Eagle Creek golf course community of Moyock! This well-maintained 4-bedroom, 2.5-bath home offers comfortable living space with thoughtful updates throughout. The inviting great room features a fireplace and built-in shelving, while the kitchen offers a breakfast nook, breakfast bar in addition to the dining room. The primary suite features a cathedral ceiling and a beautifully tiled shower. Step outside to enjoy a fenced backyard with a wooded backdrop, offering added privacy and a peaceful setting for outdoor living. An oversized patio provides plenty of room for entertaining or simply unwinding and the shed can get a lot of tools and supplies out of the garage. Location is a gem, conveniently located near the Virginia state line with easy access to Chesapeake and the surrounding Hampton Roads.
Sold
$440,000
142 Green View Rd, Moyock, NC 27958
4beds
2,186sqft
Single Family Residence
Built in 2000
-- sqft lot
$441,300 Zestimate®
$201/sqft
$2,766 Estimated rent
Home value
$441,300
$419,000 - $463,000
$2,766/mo
Zestimate® history
Owner options
List your home for rent
$2,766/mo
Rent Zestimate®
Find your next renter with Zillow Rental Manager. Plus, with online applications, you can quickly screen prospective tenants – for free.
$2,766/mo
Rent Zestimate®
Refinance and save
$2,725/mo
Est. payment
Refinancing to a lower rate could help reduce your monthly payments and save thousands over the life of the loan.
$2,725/mo
Est. payment
Explore your selling options
Work with a Zillow partner agent
Leverage their expertise and Zillow's premium Showcase listings to get your home seen by more buyers.
Get startedList with your own agent
Get your home in front of millions of buyers by listing it on Zillow.
Learn how to do itSell it yourself
Take full control of how buyers see your home on Zillow by listing For Sale by Owner (FSBO).
List your homeWhat's special
Added privacyBreakfast barBeautifully tiled showerOversized patioInviting great roomDining roomBuilt-in shelving
Zillow last checked:
Listing updated:
Listed by:
Jacqueline Kretzer,
BHHS RW Towne Realty 252-435-6233
Bought with:
Jennifer Roughton Duncan
Inner Banks Real Estate Group
Source: REIN Inc.,MLS#: 10655460
Facts & features
Interior
Bedrooms & bathrooms
- Bedrooms: 4
- Bathrooms: 3
- Full bathrooms: 2
- 1/2 bathrooms: 1
Rooms
- Room types: Attic, Breakfast Area, Fin. Rm Over Gar, PBR with Bath, Utility Room
Heating
- Electric, Heat Pump
Cooling
- Central Air, Heat Pump
Appliances
- Included: 220 V Elec, Dishwasher, Disposal, Microwave, Refrigerator, Electric Water Heater
- Laundry: Dryer Hookup, Washer Hookup
Features
- Walk-In Closet(s), Pantry
- Flooring: Carpet, Laminate/LVP, Vinyl
- Attic: Scuttle
- Number of fireplaces: 1
- Fireplace features: Propane
Interior area
- Total interior livable area: 2,186 sqft
Property
Parking
- Total spaces: 2
- Parking features: Garage Att 2 Car, Driveway, Garage Door Opener
- Attached garage spaces: 2
- Has uncovered spaces: Yes
Features
- Levels: Two
- Stories: 2
- Patio & porch: Patio
- Pool features: None
- Fencing: Full,Privacy,Wood,Fenced
- Has view: Yes
- View description: Golf Course, Trees/Woods
- Waterfront features: Not Waterfront
Details
- Parcel number: 015A00002290000
- Other equipment: Attic Fan, Satellite Dish
Construction
Type & style
- Home type: SingleFamily
- Architectural style: Traditional
- Property subtype: Single Family Residence
Materials
- Vinyl Siding
- Foundation: Slab
- Roof: Asphalt Shingle
Condition
- New construction: No
- Year built: 2000
Utilities & green energy
- Sewer: Call
- Water: City/County
Community & HOA
Community
- Security: Security System
- Subdivision: All Others Area 200
HOA
- Has HOA: Yes
- Amenities included: Trash
- HOA fee: $39 monthly
Location
- Region: Moyock
Financial & listing details
- Price per square foot: $201/sqft
- Tax assessed value: $275,900
- Annual tax amount: $1,986
- Date on market: 9/28/2026
Price history
Price history is unavailable.
Public tax history
| Year | Property taxes | Tax assessment |
|---|---|---|
| 2025 | $2,011 -0.2% | $275,900 |
| 2024 | $2,016 +9.5% | $275,900 |
| 2023 | $1,841 +18.4% | $275,900 |
| 2022 | $1,556 +0.5% | $275,900 |
| 2021 | $1,548 +37.7% | $275,900 +36.9% |
| 2020 | $1,124 | $201,600 |
| 2019 | $1,124 | $201,600 |
| 2018 | $1,124 +3.3% | $201,600 |
| 2017 | $1,088 | $201,600 |
| 2016 | $1,088 | $201,600 |
| 2015 | $1,088 | $201,600 -21.2% |
| 2007 | -- | $255,707 |
| 2005 | -- | $255,707 |
Find assessor info on the county website
Neighborhood: 27958
Nearby homes
- $428,1004 bd3 ba2.1k sqft144 Green View Rd, Moyock, NC 27958Off Market
- $441,3003 bd3 ba2.1k sqft140 Green View Rd, Moyock, NC 27958Off Market
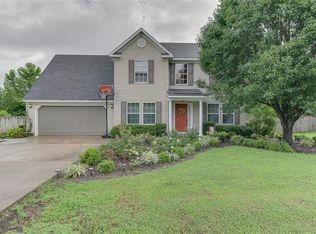
- $452,9004 bd2 ba2.1k sqft146 Green View Rd, Moyock, NC 27958Off Market
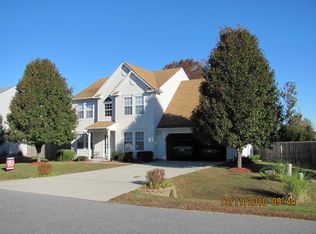
- $420,6003 bd2 ba2.1k sqft138 Green View Rd, Moyock, NC 27958Off Market
- $469,1004 bd2 ba2.1k sqft139 Green View Rd, Moyock, NC 27958Off Market
- $425,4004 bd2 ba2.2k sqft137 Green View Rd, Moyock, NC 27958Off Market
- $405,8003 bd2 ba2.2k sqft141 Green View Rd, Moyock, NC 27958Off Market
- $433,9004 bd3 ba2.2k sqft135 Green View Rd, Moyock, NC 27958Off Market
Nearby schools
GreatSchools rating
- 9/10Moyock ElementaryGrades: PK-5Distance: 2 mi
- 9/10Moyock MiddleGrades: 6-8Distance: 0.8 mi
- 4/10Currituck County HighGrades: 9-12Distance: 14 mi
Schools provided by the listing agent
- Middle: Moyock Middle
- High: Currituck County
Source: REIN Inc.. This data may not be complete. We recommend contacting the local school district to confirm school assignments for this home.
Sell for more on Zillow
Get a Zillow Showcase℠ listing at no additional cost and you could sell for .
$441,300
2% more
+$8,826
With Zillow Showcase(estimated)
$450,126
Sell for more on Zillow
Get a Zillow Showcase℠ listing at no additional cost and you could sell for .
$441,300
2% more
+$8,826
With Zillow Showcase(estimated)
$450,126
- North Carolina
- Currituck County
- Moyock
- 27958
- 142 Green View Rd
