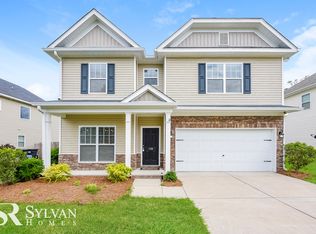
The "Rutledge" C floor plan. Large, open formal living and dining rooms. Sunlit bay window for eat-in kitchen with raised breakfast counter and plenty of cabinet storage. Granite counters and tile backsplash. Kitchen is open to the family room w/ gas log fireplace. Owner's Suite complete with separate sitting area w/ another bay window, large private bath with separate toilet, closet, garden tub, shower, double vanity w/ granite counters, and two large walk in closets. Two other very large bedrooms each w/ walk in closets and tray ceilings. Tremendous loft upstairs great for media room that opens to the second floor balcony. Two car garage, sprinkler system, tankless water heater. Built to eBuilt home standards to receive a HERS rating.
This property is not currently displayed as for sale or rent on Zillow. This may be different from what's on other websites or public sources.