Skip main navigation
For sale
  • Price cut: $11K (7/27)
    $599,000

    142 Greycourt Rd, Philadelphia, PA 19115

    4beds
    2,621sqft
    : 
    $3,695/mo
    Get pre-qualified
    Single Family Residence
    Built in 1965
    8,298 Square Feet Lot
    $583,200 Zestimate®
    $229/sqft
    $-- HOA

    What's special

    Luxurious oversized windowsQuiet tree-lined neighborhoodUpdated full hall bathroomLarge master bedroomBrick patioHigh ceilingsBreakfast room
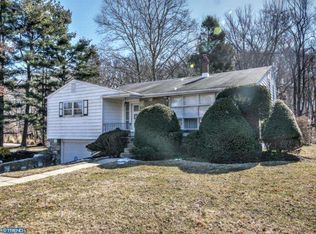
    Welcome to 142 Greycourt Rd., Philadelphia, PA 19115—a beautifully maintained, one of a kind single family home, in the desirable Pine Valley neighborhood! This stunning property offers 4 bedrooms and 2.5 bathrooms, with ample upgraded features that provide a luxurious and move-in ready environment. Step inside to a marble floor foyer that leads into a sun lit open layout living room, with gleaming hardwood floors, high ceilings, and luxurious oversized windows. This home offers a rare stand alone dining room with built-in, custom china cabinets and drawers, and can easily accommodate a large 8-10 seat dining table. The dining room conveniently connects to an upgraded, spacious kitchen with cherry cabinets, granite countertops, and a breakfast room. The split level provides easy access with only 6 steps leading to the large master bedroom with 2 large sliding closets, with its own attached bathroom. Upstairs, you will also find 2 additional bedrooms with an updated full hall bathroom. Downstairs, you will find a spacious and oversized family room that is ideal to host large family gatherings & guests. There is also an additional bedroom, half bathroom, and a large laundry room and utility closet. Outside, enjoy a brick patio and private backyard ideal for summer barbecues or morning coffee. The built in garage and the driveway offers convenience in this quiet, tree-lined neighborhood. 📍 Prime Location – Only walking distance to elementary and middle schools and close proximity to the Bethayres, Ryer, and Philmont Regional Rail Stations, Pennypack Park, Fox Chase Farm, Bustleton Swim Club & Local Playgrounds, and easy access to Willow Grove Mall, Franklin Mills, Roosevelt Blvd, and I-95 Don't miss your chance to own this incredible home! Schedule a showing today!
    40 days
    |
    1,665
    |
    86
    |

    Likely to sell faster than

    Zillow last checked:

    Listing updated:

    Listed by:

    Varghese Thomas 267-467-5648,

    Zindak Real Estate 267-467-5648,

    Co-Listing Agent: Abhilash Rajan 215-410-9441,

    Zindak Real Estate

    Source: Bright MLS,MLS#: PAPH2639990MLS Logo

      Facts & features

      Interior

      Bedrooms & bathrooms
      • Bedrooms: 4
      • Bathrooms: 3
      • Full bathrooms: 2
      • 1/2 bathrooms: 1
      • Main level bathrooms: 1
      • Main level bedrooms: 1
      Basement
      • Area: 0
      Heating
      • Central, Natural Gas
      Cooling
      • Central Air, Natural Gas
      Appliances
      • Included: Gas Water Heater
      Features
      • Basement: Finished
      • Has fireplace: No
      Interior area
      • Total structure area: 2,621
      • Total interior livable area: 2,621 sqft
      • Finished area above ground: 2,621
      • Finished area below ground: 0

      Property

      Parking
      • Total spaces: 1
      • Parking features: Built In, Attached, Driveway
      • Attached garage spaces: 1
      • Has uncovered spaces: Yes
      Accessibility
      • Accessibility features: 2+ Access Exits
      Features
      • Levels: Multi/Split,Two
      • Stories: 2
      • Pool features: None
      Lot
      • Size: 8,298 Square Feet
      • Dimensions: 73.00 x 114.00
      Details
      • Additional structures: Above Grade, Below Grade
      • Parcel number: 632066700
      • Zoning: RSD3
      • Special conditions: Standard

      Construction

      Type & style
      • Home type: SingleFamily
      • Property subtype: Single Family Residence
      Materials
      • Frame
      • Foundation: Concrete Perimeter
      Condition
      • New construction: No
      • Year built: 1965

      Utilities & green energy

      • Sewer: Public Sewer
      • Water: Public

      Community & HOA

      Community
      • Subdivision: Philadelphia (northeast)
      HOA
      • Has HOA: No
      Location
      • Region: Philadelphia
      • Municipality: PHILADELPHIA

      Financial & listing details

      • Price per square foot: $229/sqft
      • Tax assessed value: $524,000
      • Annual tax amount: $7,334
      • Date on market: 6/27/2026
      • Listing agreement: Exclusive Agency
      • Ownership: Fee Simple

        Estimated market value

        $583,200

        $554,000 - $612,000

        $3,012/mo

        Price history

        DateEventPrice
        7/27/2026Price change$599,000-1.8%$229/sqft
        Source: Bright MLS #PAPH2639990 Report a problem
        7/13/2026Price change$610,000-3.2%$233/sqft
        Source: Bright MLS #PAPH2639990 Report a problem
        6/27/2026Listed for sale$630,000+2.4%$240/sqft
        Source: Bright MLS #PAPH2639990 Report a problem
        5/16/2025Listing removed$615,000$235/sqft
        Source: Bright MLS #PAPH2464332 Report a problem
        4/6/2025Listed for sale$615,000+241.7%$235/sqft
        Source: Bright MLS #PAPH2464332 Report a problem
        3/1/1990Sold$180,000$69/sqft
        Source: Agent Provided Report a problem

        Public tax history

        YearProperty taxesTax assessment
        2025$7,335 +18.5%$524,000 +18.5%
        2024$6,189 $442,100
        2023$6,189 +16.8%$442,100
        2022$5,298 --
        2021$5,298 +8.9%--
        2018$4,867 +13%--
        2017$4,307 +9.7%--
        2016$3,928 --
        2015$3,928 --
        2014$3,928 +4.5%$310,600 +737.5%
        2012$3,760 $37,088
        2011-- $37,088
        2010-- $37,088
        2009-- $37,088
        2008-- $37,088
        2007-- $37,088 +7.5%
        2006-- $34,496
        2005-- $34,496
        2004-- $34,496 +2.2%
        2003-- $33,760 +3.4%
        2002-- $32,640 +0.8%
        2000-- $32,384
        1999-- $32,384
        Find assessor info on the county website

        Monthly payment

        Est. payment

        Payment breakdown

        Explore the cost of this home by adjusting the details. Changes won't be saved.
        All calculations are estimates and provided by Zillow, Inc. for informational purposes only. Actual amounts may vary.
        HOA fees may include property taxes on listings classified as Co-Ops. Contact the listing agent and/or owner for fee details.
        Mortgage interest rates are dependent on a number of factors, including credit score, down payment, and repayment length. Interest rate data provided by Zillow Group Marketplace, Inc. as of 1/1/1970 from various mortgage lenders with which we have lead or other similar arrangements; the Estimated Payment is an average of those rates.
        See how much you could borrow to make a competitive offer.

        Climate risks

        Neighborhood: Bustleton

        Getting around

        15 / 100
        Car-Dependent
        36 / 100
        Some Transit
        14 / 100
        Somewhat Bikeable

        Nearby schools

        GreatSchools rating
        Schools provided by the listing agent
        • District: Philadelphia City

        Source: Bright MLS. This data may not be complete. We recommend contacting the local school district to confirm school assignments for this home.

        A local agent can set up tours, give advice and negotiate with sellers.

        A local lender can help you make sure your offer is ready when you are.

        Browse local experts

        Similar homes