Skip main navigation
Closed
  • $610,000

    142 Griffin St, Stanley, NC 28164

    3beds
    3,196sqft
    Single Family Residence
    Built in 1995
    1.53 Acres Lot
    $609,800 Zestimate®
    $191/sqft
    $2,521 Estimated rent

    Home value

    $609,800

    $579,000 - $640,000

    $2,521/mo

    Zestimate® history
    Loading
    Loading...

    Owner options

    List your home for rent

    $2,521/mo

    Rent Zestimate®

    Find your next renter with Zillow Rental Manager. Plus, with online applications, you can quickly screen prospective tenants – for free.

    Learn more

    $2,521/mo

    Rent Zestimate®

    Refinance and save

    $3,859/mo

    Est. payment

    Refinancing to a lower rate could help reduce your monthly payments and save thousands over the life of the loan.

    See today's rates

    $3,859/mo

    Est. payment

    Explore your selling options

    Work with a Zillow partner agent

    Leverage their expertise and Zillow's premium Showcase listings to get your home seen by more buyers.

    Get started

    List with your own agent

    Get your home in front of millions of buyers by listing it on Zillow.

    Learn how to do it

    Sell it yourself

    Take full control of how buyers see your home on Zillow by listing For Sale by Owner (FSBO).

    List your home

    What's special

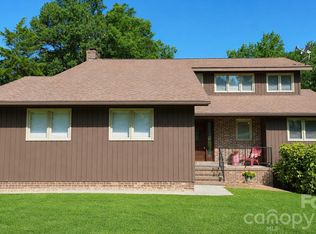
    Rarely does a property offer this much space, versatility, and convenience. Situated on 1.53 private acres with no HOA and county taxes only, this well-built Cape Cod is ideally located just minutes from both Denver and Charlotte and conveniently positioned between Lake Norman and Mountain Island Lake. Built in 1995 and offering over 3,100 heated square feet, the home features a highly desirable floor plan with the primary suite on the main level, hardwood floors throughout the main living areas, a dedicated laundry room, and a spacious living room anchored by a gas fireplace. The well-appointed kitchen offers granite countertops, a large center island, abundant cabinet space, and both a breakfast nook and dining area, making it ideal for everyday living and entertaining. Step outside to the screened rear porch overlooking a fenced backyard—perfect for pets, gatherings, or simply enjoying the peaceful surroundings. Upstairs, dual staircases lead to two additional bedrooms, flexible living space, and a generous bonus room over the attached garage, providing endless options for a home office, recreation room, or guest space. The garage and workshop opportunities truly set this property apart. In addition to the attached two-car garage, the unfinished walk-out basement is currently configured as a workshop with garage bay access and a full bathroom. A heated and cooled 30' x 48' detached garage with power and a spacious loft above offers exceptional flexibility for hobbyists, car enthusiasts, contractors, or anyone needing substantial workspace and storage. The expansive property also provides plenty of room for RV, boat, or trailer parking. Served by well and septic, this is a rare opportunity to own a property that combines privacy, functionality, and an unbeatable location with room to live, work, and play.

    Zillow last checked:

    Listing updated:

    Listed by:

    Steven Ryle steven@maultsbygroup.com,

    Maultsby Realty Group,

    Laura Maultsby,

    Maultsby Realty Group

    Bought with:

    Jenise Taylor

    Worthy & Associates Real Estate LLC

    Source: Canopy MLS as distributed by MLS GRID,MLS#: 4411961MLS Logo

    Facts & features

    Interior

    Bedrooms & bathrooms
    • Bedrooms: 3
    • Bathrooms: 4
    • Full bathrooms: 3
    • 1/2 bathrooms: 1
    • Main level bedrooms: 1
    Primary bedroom
    • Level: Main
    Bedroom s
    • Level: Upper
    Bedroom s
    • Level: Upper
    Other
    • Level: Upper
    Breakfast
    • Level: Main
    Flex space
    • Level: Upper
    Kitchen
    • Level: Main
    Laundry
    • Level: Main
    Living room
    • Level: Main
    Heating
    • Propane
    Cooling
    • Central Air
    Appliances
    • Included: Dishwasher, Dryer, Electric Oven, Electric Range, Exhaust Fan, Propane Water Heater, Refrigerator, Washer
    • Laundry: Electric Dryer Hookup, Inside, Laundry Room, Main Level
    Features
    • Kitchen Island, Pantry, Walk-In Closet(s)
    • Flooring: Carpet, Tile, Vinyl, Wood
    • Basement: Basement Garage Door,Basement Shop,Partial,Unfinished
    • Fireplace features: Gas, Living Room
    Interior area
    • Total structure area: 3,196
    • Total interior livable area: 3,196 sqft
    • Finished area above ground: 3,196
    • Finished area below ground: 0

    Property

    Parking
    • Total spaces: 6
    • Parking features: Basement, Driveway, Attached Garage, Detached Garage, Garage on Main Level
    • Attached garage spaces: 6
    • Has uncovered spaces: Yes
    • Details: Main Level Garage - 24x24 // Detached Garage (Heated/Cooled) - 48x30 // Two Basement Garage Bays
    Features
    • Levels: Two
    • Stories: 2
    • Patio & porch: Covered, Front Porch, Rear Porch, Screened
    • Fencing: Back Yard,Partial,Privacy
    • Waterfront features: Creek/Stream
    Lot
    • Size: 1.53 Acres
    • Features: Private, Sloped, Wooded
    Details
    • Parcel number: 172820
    • Zoning: R1H
    • Special conditions: Estate

    Construction

    Type & style
    • Home type: SingleFamily
    • Architectural style: Cape Cod
    • Property subtype: Single Family Residence
    Materials
    • Brick Full, Vinyl
    • Foundation: Crawl Space
    • Roof: Fiberglass
    Condition
    • New construction: No
    • Year built: 1995

    Utilities & green energy

    • Sewer: Septic Installed
    • Water: Well
    • Utilities for property: Cable Available, Electricity Connected, Propane, Satellite Internet Available, Wired Internet Available

    Community & HOA

    Community
    • Subdivision: Castanea Acres
    Location
    • Region: Stanley

    Financial & listing details

    • Price per square foot: $191/sqft
    • Tax assessed value: $558,580
    • Annual tax amount: $3,988
    • Date on market: 8/6/2026
    • Cumulative days on market: 4 days
    • Listing terms: Cash,Conventional
    • Electric utility on property: Yes
    • Road surface type: Concrete, Gravel, Paved

    Price history

    DateEventPrice
    9/4/2026Sold$610,000+1.8%$191/sqft
    Source: Canopy MLS as distributed by MLS GRID #4411961 Report a problem
    8/6/2026Listed for sale$599,000+2622.7%$187/sqft
    Source: Canopy MLS as distributed by MLS GRID #4411961 Report a problem
    8/21/2006Sold$22,000$7/sqft
    Source: Agent Provided Report a problem
    3/10/1995Sold$22,000$7/sqft
    Source: Agent Provided Report a problem

    Public tax history

    YearProperty taxesTax assessment
    2025$3,988 $558,580
    2024$3,988 +2.7%$558,580
    2023$3,882 +6.8%$558,580 +41.4%
    2022$3,635 -2.4%$395,060
    2021$3,725 +13.6%$395,060
    2020$3,279 -11%$395,060
    2019$3,686 +20.2%$395,060 +26.8%
    2018$3,066 +0.4%$311,540
    2017$3,053 +0.5%$311,540
    2016$3,038 $311,540 -1.3%
    2014$3,038 $315,712
    2012-- $315,712
    2011-- $315,712
    2010-- $315,712 +15.8%
    2009-- $272,662
    2008-- $272,662 +11.4%
    2007-- $244,750
    2006-- $244,750
    2005-- $244,750
    2004-- $244,750
    2003-- $244,750
    2002-- $244,750 +15.1%
    2001-- $212,650 0%
    2000-- $212,700
    Find assessor info on the county website

    Neighborhood: 28164

    Nearby schools

    GreatSchools rating
    Get a cash offer in 3 minutes
    Find out how much your home could sell for in as little as 3 minutes with a no-obligation cash offer.
    Estimated market value
    $609,800
    Get a cash offer in 3 minutes
    Find out how much your home could sell for in as little as 3 minutes with a no-obligation cash offer.
    Estimated market value
    $609,800