Skip main navigation
Pending
  • $295,200

    142 Griffith Ln #145, Statesboro, GA 30458

    3beds
    1,530sqft
    : 
    Loading
    Get pre-qualified
    Single Family Residence
    Built in 2025
    0.53 Acres Lot
    $294,700 Zestimate®
    $193/sqft
    $17/mo HOA

    What's special

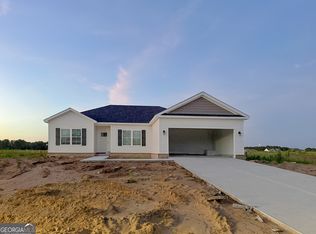
    Fabulous new Oaklyn design by trusted, local builder S.D. SAUERS CONSTRUCTION! Located in popular Mayberry community. **Welcome Pkg Includes UP TO $8,000 TOWARDS CLOSING COSTS, DESIGN UPGRADES OR RATE BUY DOWN** Lot 145 Oaklyn - Amazing flow-through design w/ premium features rarely found in this price point... 10ft ceiling spanning great room w/ sleek GRANITE COUNTERTOPS in kitchen & baths, Luxury Plank Flooring, soft-close kitchen cabinetry & 36" upper cabinets, Stainless LG Appliance Pkg, WALK-IN PANTRY. Primary suite w/ large walk-in closet & gorgeous 6ft tub/shower combo w/ tile surround. Large covered back porch! 30 yr Architectural shingles, SPRAY FOAM insulated roof deck, Low-E vinyl windows, full brick skirt, shake/board & batten gables and sod/landscaping/irrigation pkg.... ALL INCLUDED! Builder provides EXTENDED 2-10 Home Buyer's Warranty for added peace of mind for years to come! Half acre homesites in park-like setting w/ NO CITY TAXES! Qualifies USDA 100% Financing to qualified Buyers! Hurry now and CHOOSE ALL COLORS, completion June 2026! Plans/Specs subject to change at builder discretion. *PREFERRED LENDER PROGRAM offering up to 1% LENDER CREDIT FOR ADDED SAVINGS!* With over 25 years of excellence in residential development and construction, S.D. SAUERS brings unmatched expertise to every home!
    182 days
    |
    6
    |
    0
    |

    Zillow last checked:

    Listing updated:

    Listed by:

    Erin Burns 912-531-4288,

    Coldwell Banker Conner Realty,

    Jackie Anderson 912-531-4607,

    Coldwell Banker Conner Realty

    Source: GAMLS,MLS#: 10672145MLS Logo

      Facts & features

      Interior

      Bedrooms & bathrooms
      • Bedrooms: 3
      • Bathrooms: 2
      • Full bathrooms: 2
      • Main level bathrooms: 2
      • Main level bedrooms: 3
      Rooms
      • Room types: Great Room, Laundry
      Kitchen
      • Features: Kitchen Island, Solid Surface Counters, Walk-in Pantry
      Heating
      • Central, Electric, Heat Pump
      Cooling
      • Central Air, Electric, Heat Pump
      Appliances
      • Included: Dishwasher, Microwave, Oven/Range (Combo), Stainless Steel Appliance(s)
      • Laundry: Mud Room
      Features
      • High Ceilings, Master On Main Level, Soaking Tub, Split Bedroom Plan, Walk-In Closet(s)
      • Flooring: Carpet, Vinyl
      • Windows: Double Pane Windows
      • Basement: None
      • Attic: Pull Down Stairs
      • Has fireplace: No
      Interior area
      • Total structure area: 1,530
      • Total interior livable area: 1,530 sqft
      • Finished area above ground: 1,530
      • Finished area below ground: 0

      Property

      Parking
      • Total spaces: 2
      • Parking features: Attached, Garage, Garage Door Opener
      • Has attached garage: Yes
      Features
      • Levels: One
      • Stories: 1
      • Patio & porch: Porch
      • Exterior features: Other, Sprinkler System
      Lot
      • Size: 0.53 Acres
      • Features: None
      Details
      • Parcel number: 093 000026 145

      Construction

      Type & style
      • Home type: SingleFamily
      • Architectural style: Ranch
      • Property subtype: Single Family Residence
      Materials
      • Brick, Vinyl Siding
      • Foundation: Slab
      • Roof: Composition
      Condition
      • New Construction
      • New construction: Yes
      • Year built: 2025
      Details
      • Warranty included: Yes

      Utilities & green energy

      • Sewer: Septic Tank
      • Water: Public
      • Utilities for property: Underground Utilities

      Community & HOA

      Community
      • Features: Street Lights
      • Subdivision: Mayberry
      HOA
      • Has HOA: Yes
      • Services included: Other
      • HOA fee: $200 annually
      Location
      • Region: Statesboro

      Financial & listing details

      • Price per square foot: $193/sqft
      • Date on market: 1/14/2026
      • Cumulative days on market: 19 days
      • Listing agreement: Exclusive Right To Sell

        Estimated market value

        $294,700

        $280,000 - $309,000

        $1,981/mo

        Price history

        DateEventPrice
        1/21/2026Pending sale$295,200$193/sqft
        Source: GAMLS #10672145 Report a problem
        1/14/2026Listed for sale$295,200$193/sqft
        Source: GAMLS #10672145 Report a problem

        Public tax history

        Tax history is unavailable.

        Monthly payment

        Est. payment

        Payment breakdown

        Explore the cost of this home by adjusting the details. Changes won't be saved.
        All calculations are estimates and provided by Zillow, Inc. for informational purposes only. Actual amounts may vary.
        HOA fees may include property taxes on listings classified as Co-Ops. Contact the listing agent and/or owner for fee details.
        Mortgage interest rates are dependent on a number of factors, including credit score, down payment, and repayment length. Interest rate data provided by Zillow Group Marketplace, Inc. as of 1/1/1970 from various mortgage lenders with which we have lead or other similar arrangements; the Estimated Payment is an average of those rates.
        See how much you could borrow to make a competitive offer.

        Climate risks

        Neighborhood: 30458

        Getting around

        0 / 100
        Car-Dependent
        29 / 100
        Somewhat Bikeable

        Nearby schools

        GreatSchools rating
        Schools provided by the listing agent
        • Elementary: Langston Chapel
        • Middle: Langston Chapel
        • High: Statesboro

        Source: GAMLS. This data may not be complete. We recommend contacting the local school district to confirm school assignments for this home.

        A local agent can set up tours, give advice and negotiate with sellers.

        Browse local experts

        Similar homes