One or more photo(s) has been virtually staged. Welcome home! Step into this beautifully designed 3-bedroom, 2-bathroom home that perfectly blends modern comfort with stylish charm. From the moment you walk in, you’ll be greeted by luxury vinyl flooring that flows seamlessly throughout the spacious open-concept layout—perfect for entertaining and everyday living. At the heart of the home is a chef’s dream kitchen, complete with a massive island, sleek stainless steel appliances, modern light fixtures, an abundance of cabinet space, and an oversized pantry that’s ready to handle all your storage needs. Retreat to the private owner’s suite, featuring a generously sized walk-in closet and a serene bathroom designed for relaxation. Each room in the home is filled with natural light and offers ample space for everyone to spread out and enjoy. Step outside to your oversized yard—ideal for gatherings, play, gardening, or simply soaking up the Florida sunshine. With its smart floor plan, modern finishes, and inviting feel, this home truly has it all. Don’t miss your chance to tour this stunning property—schedule your private showing today!
Sold for $244,900
$244,900
142 Guava Pass, Ocklawaha, FL 32179
3beds
1,350sqft
Single Family Residence
Built in 2024
10,019 Square Feet Lot
$-- Zestimate®
$181/sqft
$1,664 Estimated rent
Home value
Not available
Estimated sales range
Not available
$1,664/mo
Zestimate® history
Owner options
List your home for rent
$1,664/mo
Rent Zestimate®
Find your next renter with Zillow Rental Manager. Plus, with online applications, you can quickly screen prospective tenants – for free.
$1,664/mo
Rent Zestimate®
Refinance and save
$1,744/mo
Est. payment
Refinancing to a lower rate could help reduce your monthly payments and save thousands over the life of the loan.
$1,744/mo
Est. payment
Explore your selling options
Work with a Zillow partner agent
Leverage their expertise and Zillow's premium Showcase listings to get your home seen by more buyers.
Get startedList with your own agent
Get your home in front of millions of buyers by listing it on Zillow.
Learn how to do itSell it yourself
Take full control of how buyers see your home on Zillow by listing For Sale by Owner (FSBO).
List your homeWhat's special
Modern light fixturesMassive islandSerene bathroomOpen-concept layoutFilled with natural lightAbundance of cabinet spaceSleek stainless steel appliances
Zillow last checked:
Listing updated:
Listed by:
Scott Coldwell 352-209-0000,
COLDWELL REALTY SOLD GUARANTEE 352-209-0000
Bought with:
Wendy Oxendine, 3474760
MAGNOLIA HOMES AND LAND LLC
Source: Stellar MLS,MLS#: OM703127 Originating MLS: Ocala - Marion
Originating MLS: Ocala - Marion
Facts & features
Interior
Bedrooms & bathrooms
- Bedrooms: 3
- Bathrooms: 2
- Full bathrooms: 2
Primary bedroom
- Features: Walk-In Closet(s)
- Level: First
Bedroom 1
- Features: Walk-In Closet(s)
- Level: First
Bedroom 2
- Features: Walk-In Closet(s)
- Level: First
Bathroom 1
- Level: First
Kitchen
- Level: First
Laundry
- Level: First
Living room
- Level: First
Heating
- Central
Cooling
- Central Air
Appliances
- Included: Dishwasher, Microwave, Range, Refrigerator
- Laundry: Inside
Features
- Eating Space In Kitchen, Kitchen/Family Room Combo, Solid Wood Cabinets, Walk-In Closet(s)
- Flooring: Tile, Vinyl
- Doors: Sliding Doors
- Has fireplace: No
Interior area
- Total structure area: 1,907
- Total interior livable area: 1,350 sqft
Property
Parking
- Total spaces: 2
- Parking features: Driveway, Garage Door Opener
- Attached garage spaces: 2
- Has uncovered spaces: Yes
Features
- Levels: One
- Stories: 1
Lot
- Size: 10,019 Square Feet
Details
- Parcel number: 9037123321
- Zoning: R1
- Special conditions: None
Construction
Type & style
- Home type: SingleFamily
- Property subtype: Single Family Residence
Materials
- Stucco
- Foundation: Slab
- Roof: Shingle
Condition
- Completed
- New construction: Yes
- Year built: 2024
Details
- Builder model: Model 1350
- Builder name: Martins Development LLC
Utilities & green energy
- Sewer: Septic Tank
- Water: Well
- Utilities for property: Electricity Connected, Public, Sewer Available, Water Available
Community & HOA
Community
- Pet fee: $0 monthly
- Subdivision: SILVER SPRIGS SHORES
HOA
- Has HOA: No
Location
- Region: Ocklawaha
Financial & listing details
- Price per square foot: $181/sqft
- Tax assessed value: $11,500
- Annual tax amount: $195
- Date on market: 6/6/2025
- Cumulative days on market: 108 days
- Listing terms: Cash,Conventional,FHA,VA Loan
- Ownership: Fee Simple
- Total actual rent: 0
- Electric utility on property: Yes
- Road surface type: Asphalt
Price history
| Date | Event | Price |
|---|---|---|
| 7/23/2025 | Sold | $244,900+2.1%$181/sqft |
Source:  Stellar MLS #OM703127 Report a problem Stellar MLS #OM703127 Report a problem | ||
| 6/12/2025 | Pending sale | $239,900$178/sqft |
Source: Stellar MLS #OM703127 Report a problem | ||
| 6/6/2025 | Listed for sale | $239,900-4%$178/sqft |
Source: Stellar MLS #OM703127 Report a problem | ||
| 6/2/2025 | Listing removed | $249,900$185/sqft |
Source: Stellar MLS #O6282685 Report a problem | ||
| 5/19/2025 | Price change | $249,900-3.5%$185/sqft |
Source: Stellar MLS #O6282685 Report a problem | ||
| 4/4/2025 | Price change | $259,000-2.2%$192/sqft |
Source: Stellar MLS #O6282685 Report a problem | ||
| 3/31/2025 | Price change | $264,900-1.1%$196/sqft |
Source: Stellar MLS #O6282685 Report a problem | ||
| 2/20/2025 | Listed for sale | $267,900+1813.6%$198/sqft |
Source: Stellar MLS #O6282685 Report a problem | ||
| 9/7/2022 | Sold | $14,000-15.7%$10/sqft |
Source: Public Record Report a problem | ||
| 12/1/2008 | Sold | $16,600-33.6%$12/sqft |
Source: Public Record Report a problem | ||
| 10/25/2005 | Sold | $25,000$19/sqft |
Source: Public Record Report a problem | ||
Public tax history
| Year | Property taxes | Tax assessment |
|---|---|---|
| 2024 | $195 +3.5% | $11,500 +4.5% |
| 2023 | $189 +49.4% | $11,000 +57.1% |
| 2022 | $126 +73.4% | $7,000 +100% |
| 2021 | $73 +2% | $3,500 +6.1% |
| 2020 | $71 +8.9% | $3,300 +10% |
| 2019 | $66 | $3,000 |
| 2018 | $66 +3.1% | $3,000 |
| 2017 | $64 +2.9% | $3,000 |
| 2016 | $62 | $3,000 +7.1% |
| 2015 | $62 +6.9% | $2,800 +3.7% |
| 2014 | $58 +1% | $2,700 |
| 2013 | $57 +3.2% | $2,700 +3.8% |
| 2012 | $55 -32.6% | $2,600 -37.1% |
| 2011 | $82 +12.3% | $4,136 +10% |
| 2010 | $73 -17.1% | $3,760 -23.1% |
| 2009 | $88 -65.7% | $4,888 -70.5% |
| 2008 | $258 -43.2% | $16,544 -44.3% |
| 2007 | $454 +81.6% | $29,704 +107.9% |
| 2006 | $250 +418.9% | $14,288 +245.5% |
| 2005 | $48 | $4,136 +175% |
| 2004 | $48 -11.7% | $1,504 +33.3% |
| 2002 | $55 +51.2% | $1,128 |
| 2001 | $36 | $1,128 |
| 2000 | $36 | $1,128 |
Find assessor info on the county website
Neighborhood: 32179
Nearby homes
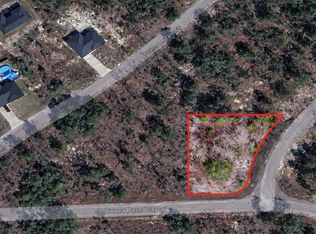
- $7,80010,019 Square FeetGuava Pass LOT 27, Ocklawaha, FL 32179Sold

- $16,9000.28 AcresGuava Pass Pl LOT 1, Ocklawaha, FL 32179Lot/Land
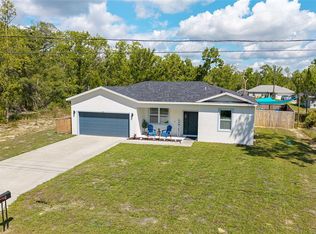
- $260,0004 bd2 ba1.6k sqft46 Fisher Lane Ter, Ocklawaha, FL 32179Sold

- $241,8003 bd2 ba-- sqft65 Guava Pass Pl, Ocklawaha, FL 32179Off Market
- $224,9903 bd2 ba1.2k sqft163 Guava Pass, Ocklawaha, FL 32179Sold
- $19,90010,454 Square FeetFisher Lane Ter LOT 6, Ocklawaha, FL 32179Lot/Land
- $11,500-- bd-- ba-- sqft42 Fisher Lane Ter, Ocklawaha, FL 32179Off Market
- $15,000-- bd-- ba-- sqft164 Guava Pass, Ocklawaha, FL 32179Sold
Nearby schools
GreatSchools rating
- 2/10Stanton-Weirsdale Elementary SchoolGrades: PK-5Distance: 5.5 mi
- 4/10Lake Weir Middle SchoolGrades: 6-8Distance: 6.6 mi
- 2/10Lake Weir High SchoolGrades: 9-12Distance: 5.7 mi
Schools provided by the listing agent
- Elementary: Marion Oaks Elementary School
- Middle: Horizon Academy/Mar Oaks
- High: West Port High School
Source: Stellar MLS. This data may not be complete. We recommend contacting the local school district to confirm school assignments for this home.


Get pre-qualified for a loan
At Zillow Home Loans, we can pre-qualify you in as little as 5 minutes with no impact to your credit score.An equal housing lender. NMLS #10287.
- Florida
- Marion County
- Ocklawaha
- 32179
- 142 Guava Pass
Nearby cities
Nearby zip codes
Other Ocklawaha Topics
