LUXURY, PRIVACY AND EXCEPTIONAL STYLE. Nestled on a 1.4 acres in Frankford Twp this impeccably maintained raised ranch offers perfect blend of luxury, comfort, and tranquility. Featuring 3 spacious bedrooms, 3 full baths, and an oversized 2-car garage, and thoughtful design throughout. The stunning gourmet kitchen is highlighted by a dramatic quartz waterfall-edge center island, premium finishes, and an open layout designed for both everyday living and effortless entertaining. The sun-filled main level flows seamlessly to a large composite deck overlooking the peaceful backyard. Designed with today's lifestyle in mind, the home features SMART home technology with app-controlled lighting and thermostats, allowing you to manage comfort and convenience with ease. Ground level offers perfect retreat, complete with a private sauna room, an adjacent full bath, and walk-out access to an expansive patio overlooking the beautifully landscaped, private backyard. The utility room is equipped with an on-demand hot water heater, radiant heat controls, and meticulously maintained mechanical systems. Additional premium features include a whole-house generator for year-round peace of mind, a storage shed for added convenience, and exceptional attention to detail throughout. Offering refined country living with modern amenities, luxury finishes, and unmatched privacy, this move-in-ready home is a rare opportunity to enjoy elegant living --this one won't last!
Active
$629,000
142 Gunn Rd, Frankford Twp., NJ 07826
3beds
--sqft
Single Family Residence
Built in 1975
1.45 Acres Lot
$624,100 Zestimate®
$--/sqft
$-- HOA
What's special
Beautifully landscaped private backyardPrivate sauna roomPremium finishesStunning gourmet kitchenSun-filled main level
- 56 days
- 447
- 33
Zillow last checked:
Listing updated:
Listed by:
Maura Young 973-714-9910,
Weichert Realtors
Source: GSMLS,MLS#: 4043885
Facts & features
Interior
Bedrooms & bathrooms
- Bedrooms: 3
- Bathrooms: 3
- Full bathrooms: 3
Primary bedroom
- Description: 1st Floor, Full Bath
Bedroom 1
- Level: First
- Area: 143
- Dimensions: 13 x 11
Bedroom 2
- Area: 121
- Dimensions: 11 x 11
Bedroom 3
- Level: First
- Area: 90
- Dimensions: 10 x 9
Primary bathroom
- Features: Soaking Tub, Stall Shower And Tub
Dining room
- Features: Dining L
- Level: First
- Area: 132
- Dimensions: 12 x 11
Kitchen
- Features: Kitchen Island, Eat-in Kitchen
- Level: First
- Area: 176
- Dimensions: 16 x 11
Living room
- Level: First
- Area: 242
- Dimensions: 22 x 11
Heating
- Zoned, Radiant - Hot Water, Electric, Gas-Propane Leased
Cooling
- Ductless Split AC
Appliances
- Included: Carbon Monoxide Detector, Dishwasher, Dryer, Generator-Built-In, Range/Oven-Gas, Refrigerator, Washer, Water Heater (See Remarks)
Features
- Sauna, Exercise Room, Bathroom, Walkout
- Flooring: Tile, Vinyl-Linoleum
- Doors: Storm Door(s)
- Windows: Storm Window(s)
- Basement: Yes,Finished,Full,Walk-Out Access
- Has fireplace: No
Property
Parking
- Total spaces: 10
- Parking features: 1 Car Width, Asphalt, Lighted, Off Street, Built-In Garage, Finished Garage, Garage Door Opener
- Attached garage spaces: 2
- Uncovered spaces: 10
Features
- Patio & porch: Deck, Patio
Lot
- Size: 1.45 Acres
- Dimensions: 1.44 AC
- Features: Wooded
Details
- Additional structures: Storage Shed
- Parcel number: 2805000440000000020001
- Zoning description: RES
- Other equipment: Generator-Built-In
Construction
Type & style
- Home type: SingleFamily
- Architectural style: Raised Ranch,Ranch
- Property subtype: Single Family Residence
Materials
- Aluminum Siding
- Roof: Asphalt Shingle
Condition
- Year built: 1975
- Major remodel year: 2024
Utilities & green energy
- Sewer: Septic 3 Bedroom Town Verified
- Water: Well
- Utilities for property: Electricity Connected
Community & HOA
Community
- Security: Carbon Monoxide Detector
Location
- Region: Branchville
Financial & listing details
- Tax assessed value: $259,200
- Annual tax amount: $5,809
- Date on market: 7/30/2026
- Exclusions: N/A
- Ownership type: Fee Simple
- Electric utility on property: Yes
Estimated market value
$624,100
$593,000 - $655,000
$2,923/mo
Price history
| Date | Event | Price |
|---|---|---|
| 7/30/2026 | Listed for sale | $629,000+9.4% |
Source:  GSMLS #4043885 Report a problem GSMLS #4043885 Report a problem | ||
| 2/11/2025 | Sold | $575,000 |
Source: GSMLS #3925491 Report a problem | ||
| 12/20/2024 | Pending sale | $575,000 |
Source: GSMLS #3925491 Report a problem | ||
| 11/14/2024 | Price change | $575,000-4.2% |
Source: GSMLS #3925491 Report a problem | ||
| 9/23/2024 | Listed for sale | $600,000-4% |
Source: GSMLS #3925491 Report a problem | ||
| 9/3/2024 | Listing removed | $625,000 |
Source: GSMLS #3913996 Report a problem | ||
| 8/26/2024 | Price change | $625,000-3.8% |
Source: GSMLS #3913996 Report a problem | ||
| 7/20/2024 | Listed for sale | $650,000+176.6% |
Source: GSMLS #3913996 Report a problem | ||
| 7/6/2023 | Sold | $235,000 |
Source: GSMLS #3847200 Report a problem | ||
| 6/3/2023 | Pending sale | $235,000-14.5% |
Source: GSMLS #3847200 Report a problem | ||
| 6/19/2006 | Sold | $275,000 |
Source: Public Record Report a problem | ||
Public tax history
| Year | Property taxes | Tax assessment |
|---|---|---|
| 2025 | $5,809 +2.2% | $191,100 |
| 2024 | $5,683 +3.1% | $191,100 |
| 2023 | $5,513 +2.5% | $191,100 |
| 2022 | $5,379 +3.1% | $191,100 |
| 2021 | $5,217 +5.9% | $191,100 |
| 2020 | $4,925 +0.9% | $191,100 |
| 2019 | $4,879 +0.4% | $191,100 |
| 2018 | $4,862 -1.2% | $191,100 |
| 2017 | $4,923 +0.5% | $191,100 |
| 2016 | $4,898 -2.3% | $191,100 |
| 2015 | $5,011 +3.8% | $191,100 |
| 2014 | $4,829 -6.7% | $191,100 |
| 2013 | $5,178 +3.3% | $191,100 -29.1% |
| 2012 | $5,014 +3% | $269,700 |
| 2011 | $4,865 +2.4% | $269,700 |
| 2010 | $4,749 +3.8% | $269,700 |
| 2009 | $4,574 | $269,700 |
| 2008 | -- | $269,700 +119.4% |
| 2007 | -- | $122,900 |
Find assessor info on the county website
Monthly payment
Est. payment
Payment breakdown
Explore the cost of this home by adjusting the details. Changes won't be saved.Climate risks
Neighborhood: 07826
Nearby schools
Schools provided by the listing agent
- Elementary: Frankford
- Middle: Frankford
- High: High Point
Source: GSMLS. This data may not be complete. We recommend contacting the local school district to confirm school assignments for this home.
Similar homes
- $600,0003 bd2 ba-- sqft89 Ridge Rd, Frankford Twp., NJ 07826For Sale
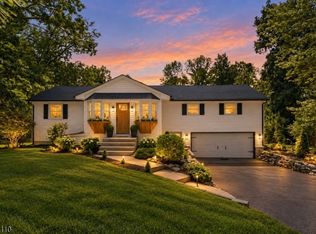 MLS ID #4051282, Michael Kowalski, Redfin Corporation. GSMLS
 - $539,0003 bd4 ba3.3k sqft11 Summit Dr, Frankford Twp., NJ 07826For Sale
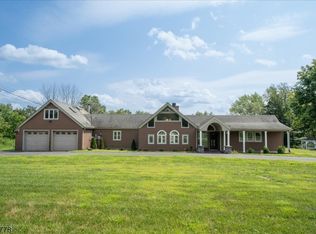 MLS ID #4049285, Denise Hoebee, Weichert Realtors. GSMLS
 - $699,0003 bd3 ba-- sqft197 Us Highway 206, Sandyston Twp., NJ 07826For Sale
 MLS ID #4054710, Alicia Deatcher, Lim Bances Realty. GSMLS
 - $660,0006 bd5 ba3.8k sqft14 Lewisburg Rd, Wantage Twp., NJ 07461For Sale
 MLS ID #4054637, Stephanie Space, Keller Williams Integrity. GSMLS
