Welcome to 142 Harbor Village Point S, a brand-new two story showcase home in Yacht Harbor Village designed for modern coastal living in a peaceful marina setting. High-end finishes throughout, including porcelain tile flooring, quartz countertops, and a bright open-concept layout. The first floor welcomes you with an open foyer, private elevator access, two guest bedrooms, and a full bath. Upstairs, the main living level, includes a dramatic great room, open kitchen, and owner’s suite with an oversized walk-in closet and a spa-inspired bath complete with a rain head, backlit mirrors, and private water closet. Additional highlights include a deep three-car garage, private study, game room, and flexible layout that lives like two homes in one. A standout modern design with exceptional craftsmanship Property Features: Yacht Harbor Village home fronting the marina that leads directly to the Intercoastal Waterway. Two story new construction with modern luxury. Thoughtfully designed open kitchen with a large island cooktop, double ovens, pantry, custom cabinetry, and a sunny breakfast area. Expansive screened lanais provide over 900 sq ft of outdoor living space. Three car garage with room for your golf cart.
Sold for $950,000
$950,000
142 Harbor Village Point S, Palm Coast, FL 32137
3beds
2,695sqft
Single Family Residence
Built in 2025
4,400 Square Feet Lot
$955,800 Zestimate®
$353/sqft
$3,363 Estimated rent
Home value
$955,800
$870,000 - $1.05M
$3,363/mo
Zestimate® history
Owner options
List your home for rent
$3,363/mo
Rent Zestimate®
Find your next renter with Zillow Rental Manager. Plus, with online applications, you can quickly screen prospective tenants – for free.
$3,363/mo
Rent Zestimate®
Refinance and save
$6,725/mo
Est. payment
Refinancing to a lower rate could help reduce your monthly payments and save thousands over the life of the loan.
$6,725/mo
Est. payment
Explore your selling options
Work with a Zillow partner agent
Leverage their expertise and Zillow's premium Showcase listings to get your home seen by more buyers.
Get startedList with your own agent
Get your home in front of millions of buyers by listing it on Zillow.
Learn how to do itSell it yourself
Take full control of how buyers see your home on Zillow by listing For Sale by Owner (FSBO).
List your homeWhat's special
Deep three-car garagePrivate elevator accessQuartz countertopsDramatic great roomBright open-concept layoutHigh-end finishes throughoutGame room
Zillow last checked:
Listing updated:
Listed by:
Michael Calluori 908-432-9016,
EXP REALTY LLC 888-883-8509
Bought with:
Michael Calluori, 3631361
EXP REALTY LLC
Source: Stellar MLS,MLS#: FC315914 Originating MLS: Sarasota - Manatee
Originating MLS: Sarasota - Manatee
Facts & features
Interior
Bedrooms & bathrooms
- Bedrooms: 3
- Bathrooms: 3
- Full bathrooms: 2
- 1/2 bathrooms: 1
Rooms
- Room types: Bonus Room, Den/Library/Office, Family Room, Great Room, Utility Room
Primary bedroom
- Features: Walk-In Closet(s)
- Level: Second
Bedroom 2
- Features: Walk-In Closet(s)
- Level: First
Bedroom 3
- Features: Walk-In Closet(s)
- Level: First
Primary bathroom
- Level: Second
Bathroom 2
- Level: Second
Bathroom 3
- Level: First
Balcony porch lanai
- Level: Second
Balcony porch lanai
- Level: First
Den
- Level: Second
Foyer
- Level: First
Game room
- Level: First
Great room
- Level: Second
Kitchen
- Level: Second
Heating
- Central, Electric, Exhaust Fan
Cooling
- Central Air
Appliances
- Included: Bar Fridge, Oven, Convection Oven, Cooktop, Dishwasher, Disposal, Electric Water Heater, Exhaust Fan, Freezer, Microwave, Refrigerator
- Laundry: Electric Dryer Hookup, Laundry Room, Washer Hookup
Features
- Crown Molding, Open Floorplan, Solid Surface Counters, Solid Wood Cabinets, Thermostat, Tray Ceiling(s), Walk-In Closet(s)
- Flooring: Luxury Vinyl, Porcelain Tile, Tile
- Doors: Outdoor Kitchen
- Has fireplace: No
Interior area
- Total structure area: 3,996
- Total interior livable area: 2,695 sqft
Property
Parking
- Total spaces: 3
- Parking features: Garage Door Opener, Golf Cart Garage, Guest, Off Street, On Street
- Attached garage spaces: 3
- Has uncovered spaces: Yes
Features
- Levels: Two
- Stories: 2
- Patio & porch: Covered, Patio, Rear Porch, Screened
- Exterior features: Balcony, Irrigation System, Lighting, Outdoor Kitchen, Private Entrance, Private Mailbox
- Has view: Yes
- View description: Water, Intracoastal Waterway, Marina
- Has water view: Yes
- Water view: Water,Intracoastal Waterway,Marina
- Waterfront features: Waterfront, Marina, Intracoastal Waterway Access, Marina Access
- Body of water: HARBOR VILLAGE MARINA
Lot
- Size: 4,400 Square Feet
- Features: Landscaped, Near Marina, Private, Street Dead-End, Above Flood Plain
Details
- Parcel number: 0411313119000002040
- Zoning: PUD
- Special conditions: None
Construction
Type & style
- Home type: SingleFamily
- Architectural style: Coastal,Mediterranean
- Property subtype: Single Family Residence
Materials
- Block, Concrete
- Foundation: Slab
- Roof: Tile
Condition
- Completed
- New construction: Yes
- Year built: 2025
Utilities & green energy
- Sewer: Public Sewer
- Water: Public
- Utilities for property: Cable Available, Electricity Connected, Fire Hydrant, Phone Available, Sewer Connected, Sprinkler Recycled, Street Lights, Underground Utilities, Water Connected
Green energy
- Energy efficient items: Appliances, Construction, Doors, HVAC, Insulation, Roof, Thermostat, Water Heater, Windows
Community & HOA
Community
- Features: Intracoastal Waterway, Marina, Waterfront, Gated Community - Guard, Golf Carts OK, Irrigation-Reclaimed Water
- Pet fee: $0 monthly
- Subdivision: YACHT HARBOR VILLAGE
HOA
- Has HOA: Yes
- Services included: 24-Hour Guard, Common Area Taxes, Maintenance Grounds, Maintenance Repairs, Manager, Private Road, Security, Sewer, Trash
- HOA fee: $307 monthly
- HOA name: Suzie Sprunger
- HOA phone: 386-446-0085
Location
- Region: Palm Coast
Financial & listing details
- Price per square foot: $353/sqft
- Tax assessed value: $133,320
- Annual tax amount: $2,312
- Date on market: 2/5/2026
- Cumulative days on market: 353 days
- Listing terms: Cash,Conventional
- Ownership: Fee Simple
- Total actual rent: 0
- Electric utility on property: Yes
- Road surface type: Paved, Asphalt
Price history
| Date | Event | Price |
|---|---|---|
| 4/9/2026 | Sold | $950,000-9.4%$353/sqft |
Source:  Stellar MLS #FC315914 Report a problem Stellar MLS #FC315914 Report a problem | ||
| 3/26/2026 | Pending sale | $1,049,000$389/sqft |
Source: Stellar MLS #FC315914 Report a problem | ||
| 2/5/2026 | Listed for sale | $1,049,000-3.7%$389/sqft |
Source: Stellar MLS #FC315914 Report a problem | ||
| 1/5/2026 | Listing removed | $1,089,000$404/sqft |
Source: Stellar MLS #FC307885 Report a problem | ||
| 9/30/2025 | Price change | $1,089,000-0.9%$404/sqft |
Source: Stellar MLS #FC307885 Report a problem | ||
| 8/28/2025 | Price change | $1,099,000-4.4%$408/sqft |
Source: Stellar MLS #FC307885 Report a problem | ||
| 5/3/2025 | Price change | $1,150,000-4.2%$427/sqft |
Source: Stellar MLS #FC307885 Report a problem | ||
| 3/9/2025 | Price change | $1,200,000-42.9%$445/sqft |
Source: Stellar MLS #FC307885 Report a problem | ||
| 3/6/2025 | Listed for sale | $2,100,000+2900%$779/sqft |
Source: Stellar MLS #FC307885 Report a problem | ||
| 9/29/2020 | Sold | $70,000+7.7%$26/sqft |
Source: Public Record Report a problem | ||
| 8/27/2019 | Sold | $65,000-7.8%$24/sqft |
Source:  DBAMLS #1050338 Report a problem DBAMLS #1050338 Report a problem | ||
| 2/12/2018 | Sold | $70,500-83.8%$26/sqft |
Source: Public Record Report a problem | ||
| 10/6/2008 | Sold | $436,500$162/sqft |
Source: Public Record Report a problem | ||
Public tax history
| Year | Property taxes | Tax assessment |
|---|---|---|
| 2024 | $1,963 +9.4% | $129,800 +10% |
| 2023 | $1,794 +30.1% | $118,000 +55.5% |
| 2022 | $1,379 +29.7% | $75,900 +10% |
| 2021 | $1,063 +29.3% | $69,000 +32.7% |
| 2020 | $822 -11.2% | $52,000 -10.3% |
| 2019 | $925 +1.1% | $58,000 +3.6% |
| 2018 | $915 -0.7% | $56,000 |
| 2017 | $922 | $56,000 -12.3% |
| 2016 | $922 -13.1% | $63,888 +10% |
| 2015 | $1,061 +7.3% | $58,080 +0.1% |
| 2014 | $989 | $58,000 +20.8% |
| 2013 | -- | $48,000 -20% |
| 2012 | -- | $60,000 +7.1% |
| 2011 | -- | $56,000 +12% |
| 2010 | -- | $50,000 -68.8% |
| 2009 | -- | $160,000 |
Find assessor info on the county website
Neighborhood: 32137
Nearby homes
- $60,0004,399 Square Feet142 Harbor Village Pt S, Palm Coast, FL 32137Off Market

- $130,0004,356 Square Feet140 Harbor Village Point S, Palm Coast, FL 32137Sold

- $130,0004,356 Square Feet140 Harbor Village Point S #203, Palm Coast, FL 32137Sold

- $133,3204,356 Square Feet136 Harbor Village Point S, Palm Coast, FL 32137Off Market
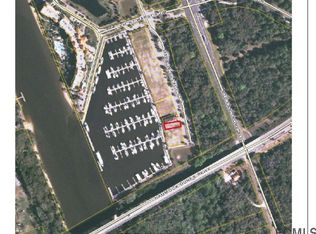
- $--4,356 Square Feet140 Harbor Village Point N, Palm Coast, FL 32137Off Market
- $1,215,200-- bd5 ba4.2k sqft134 Harbor Village Point S, Palm Coast, FL 32137Off Market
- $1,119,5003 bd4 ba4.2k sqft134 Harbor Village Pt S, Palm Coast, FL 32137Off Market
- $133,320-- bd-- ba-- sqft132 Harbor Village Point S, Palm Coast, FL 32137Off Market
Nearby schools
GreatSchools rating
- 8/10Old Kings Elementary SchoolGrades: PK-5Distance: 7.2 mi
- 5/10Matanzas High SchoolGrades: 8-12Distance: 3.4 mi
- 7/10Indian Trails Middle SchoolGrades: 6-8Distance: 4.2 mi
Schools provided by the listing agent
- Elementary: Old Kings Elementary
- Middle: Indian Trails Middle-FC
- High: Matanzas High
Source: Stellar MLS. This data may not be complete. We recommend contacting the local school district to confirm school assignments for this home.
Get a cash offer in 3 minutes
Find out how much your home could sell for in as little as 3 minutes with a no-obligation cash offer.
Estimated market value
$955,800
Get a cash offer in 3 minutes
Find out how much your home could sell for in as little as 3 minutes with a no-obligation cash offer.
Estimated market value
$955,800
- Florida
- Flagler County
- Palm Coast
- 32137
- 142 Harbor Village Point S
Nearby cities
Nearby zip codes
Other Palm Coast Topics
