Skip main navigation
Closed
  • Listed by: Quechee Associates, Inc • Barbara J Ruel
    Bought with: Snyder Donegan Real Estate Group
    $516,200

    142 Hartness Way, Hartford, VT 05059

    4beds
    2,006sqft
    Single Family Residence
    Built in 1971
    0.94 Acres Lot
    $516,200 Zestimate®
    $257/sqft
    $3,792 Estimated rent

    Home value

    $516,200

    $475,000 - $568,000

    $3,792/mo

    Zestimate® history
    Loading
    Loading...

    Owner options

    List your home for rent

    $3,792/mo

    Rent Zestimate®

    Find your next renter with Zillow Rental Manager. Plus, with online applications, you can quickly screen prospective tenants – for free.

    Learn more

    $3,792/mo

    Rent Zestimate®

    Refinance and save

    $3,034/mo

    Est. payment

    Refinancing to a lower rate could help reduce your monthly payments and save thousands over the life of the loan.

    See today's rates

    $3,034/mo

    Est. payment

    Explore your selling options

    Work with a Zillow partner agent

    Leverage their expertise and Zillow's premium Showcase listings to get your home seen by more buyers.

    Get started

    List with your own agent

    Get your home in front of millions of buyers by listing it on Zillow.

    Learn how to do it

    Sell it yourself

    Take full control of how buyers see your home on Zillow by listing For Sale by Owner (FSBO).

    List your home

    What's special

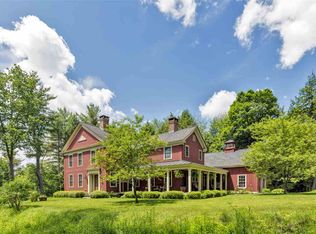
    This enchanted cottage in the woods is full of charm with exceptional interior finishes. Complete with a fully finished "bonus" room and 3/4 bathroom above the garage, there is plenty of room for your guests in their own private suite. A detached building is also finished for the perfect "man cave" with additional storage on its second level. Lots of sunlight throughout provides a warm and cozy home for all four seasons.

    This property is not currently displayed as for sale or rent on Zillow. This may be different from what's on other websites or public sources.

    Zillow last checked:

    Listing updated:

    Listed by:

    Barbara J Ruel,

    Quechee Associates, Inc

    Bought with:

    David Donegan

    Snyder Donegan Real Estate Group

    Source: PrimeMLS,MLS#: 4779687MLS Logo

    Facts & features

    Interior

    Bedrooms & bathrooms
    • Bedrooms: 4
    • Bathrooms: 4
    • Full bathrooms: 1
    • 3/4 bathrooms: 3
    Heating
    • Oil, Baseboard
    Cooling
    • None
    Appliances
    • Included: ENERGY STAR Qualified Dishwasher, ENERGY STAR Qualified Dryer, Microwave, Electric Range, ENERGY STAR Qualified Refrigerator, Trash Compactor, Electric Water Heater
    Features
    • Dining Area, In-Law Suite, Kitchen Island, Kitchen/Dining, Living/Dining, Primary BR w/ BA, Natural Light, Natural Woodwork, Indoor Storage
    • Flooring: Carpet, Hardwood, Slate/Stone
    • Windows: Drapes, Window Treatments
    • Basement: Full,Interior Entry
    • Number of fireplaces: 1
    • Fireplace features: 1 Fireplace
    Interior area
    • Total structure area: 2,975
    • Total interior livable area: 2,006 sqft
    • Finished area above ground: 2,006
    • Finished area below ground: 0

    Property

    Parking
    • Total spaces: 2
    • Parking features: Crushed Stone, Finished, Garage, Attached
    • Garage spaces: 2
    Accessibility
    • Accessibility features: Paved Parking
    Features
    • Levels: Two
    • Stories: 2
    • Patio & porch: Enclosed Porch
    • Exterior features: Shed
    • Frontage length: Road frontage: 120
    Lot
    • Size: 0.94 Acres
    • Features: Wooded, Near Country Club, Near Golf Course, Near Skiing
    Details
    • Additional structures: Outbuilding
    • Zoning description: QMP

    Construction

    Type & style
    • Home type: SingleFamily
    • Architectural style: Cape
    • Property subtype: Single Family Residence
    Materials
    • Wood Frame, Clapboard Exterior
    • Foundation: Concrete
    • Roof: Asphalt Shingle
    Condition
    • New construction: No
    • Year built: 1971

    Utilities & green energy

    • Electric: 200+ Amp Service
    • Sewer: Community

    Community & HOA

    Community
    • Security: Carbon Monoxide Detector(s)
    • Subdivision: QLLA
    HOA
    • Amenities included: Fitness Center, Playground, Recreation Room, Beach Access, Common Acreage, Golf Course, Sauna, Tennis Court(s), Trash Removal, Locker Rooms
    Location
    • Region: Hartford

    Financial & listing details

    • Price per square foot: $257/sqft
    • Tax assessed value: $239,400
    • Annual tax amount: $6,340
    • Date on market: 9/16/2020
    • Road surface type: Paved

    Price history

    DateEventPrice
    2/28/2020Sold$307,000$153/sqft
    Source: PrimeMLS #4779687 Report a problem

    Public tax history

    Tax history is unavailable.

    Neighborhood: 05047

    Nearby schools

    GreatSchools rating
    Get pre-qualified for a loan
    At Zillow Home Loans, we can pre-qualify you in as little as 5 minutes with no impact to your credit score.

    An equal housing lender. NMLS #10287.