Skip main navigation
Sold for $275,000
  • $275,000

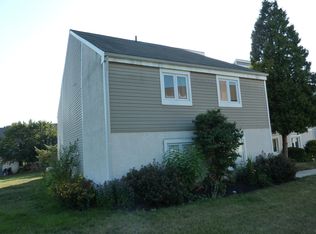
    142 Harvest Ln #214, Phoenixville, PA 19460

    2beds
    1,361sqft
    Condominium
    Built in 1974
    -- sqft lot
    $276,000 Zestimate®
    $202/sqft
    $2,294 Estimated rent

    Home value

    $276,000

    $262,000 - $290,000

    $2,294/mo

    Zestimate® history
    Loading
    Loading...

    Owner options

    List your home for rent

    $2,294/mo

    Rent Zestimate®

    Find your next renter with Zillow Rental Manager. Plus, with online applications, you can quickly screen prospective tenants – for free.

    Learn more

    $2,294/mo

    Rent Zestimate®

    Refinance and save

    $1,767/mo

    Est. payment

    Refinancing to a lower rate could help reduce your monthly payments and save thousands over the life of the loan.

    See today's rates

    $1,767/mo

    Est. payment

    Explore your selling options

    Work with a Zillow partner agent

    Leverage their expertise and Zillow's premium Showcase listings to get your home seen by more buyers.

    Get started

    List with your own agent

    Get your home in front of millions of buyers by listing it on Zillow.

    Learn how to do it

    Sell it yourself

    Take full control of how buyers see your home on Zillow by listing For Sale by Owner (FSBO).

    List your home

    What's special

    Dining roomFull hall bathLots of natural sunlightVaulted ceilingWalk in utility closetLaundry closetFull tiled bath
    This beautiful condo has a fantastic location close to shopping, restaurants, and a short drive to downtown Phoenixville. The floor plan features a large Living room with a wood-burning fireplace and vaulted ceiling, a Dining Room, a kitchen, and a large bonus - a carpeted 3-season room.  The main bedroom is spacious and features a full tiled bath, laundry closet, and 2 walk-in closets. The 2nd  bedroom has a large closet, and a full hall bath, walk in utility closet and coat closet completes the main level floor plan. On the upper level, you will find a finished loft bonus room open to the living room, ideal for an office, sitting room, or whatever you desire the space to be.   Lots of natural sunlight blankets this area. Make your appointment to preview this wonderful condominium today.  Enjoy your summer at the community pool just steps away.

    Zillow last checked:

    Listing updated:

    Listed by:

    Cindy Bergen 484-919-8854,

    Realty One Group Restore - Collegeville

    Bought with:

    Alli Tosco, RS377944

    Real of Pennsylvania

    Karen Tosco, RS314711

    Real of Pennsylvania

    Source: Bright MLS,MLS#: PACT2127318MLS Logo

    Facts & features

    Interior

    Bedrooms & bathrooms
    • Bedrooms: 2
    • Bathrooms: 2
    • Full bathrooms: 2
    • Main level bathrooms: 2
    • Main level bedrooms: 2
    Rooms
    • Room types: Living Room, Dining Room, Primary Bedroom, Bedroom 2, Kitchen, Sun/Florida Room, Loft
    Primary bedroom
    • Level: Main
    • Area: 192 Square Feet
    • Dimensions: 12 X 16
    Bedroom 2
    • Level: Main
    Dining room
    • Level: Main
    • Area: 90 Square Feet
    • Dimensions: 9 X 10
    Kitchen
    • Features: Kitchen - Electric Cooking
    • Level: Main
    • Area: 110 Square Feet
    • Dimensions: 10 X 11
    Living room
    • Features: Fireplace - Other
    • Level: Main
    • Area: 208 Square Feet
    • Dimensions: 13 X 16
    Loft
    • Level: Upper
    Other
    • Level: Main
    Heating
    • Forced Air, Electric
    Cooling
    • Central Air, Electric
    Appliances
    • Included: Disposal, Electric Water Heater
    • Laundry: Main Level, In Unit
    Features
    • Primary Bath(s), Ceiling Fan(s), Eat-in Kitchen, Cathedral Ceiling(s)
    • Has basement: No
    • Number of fireplaces: 1
    • Fireplace features: Brick
    Interior area
    • Total structure area: 1,361
    • Total interior livable area: 1,361 sqft
    • Finished area above ground: 1,361
    • Finished area below ground: 0

    Property

    Parking
    • Parking features: Parking Lot
    Accessibility
    • Accessibility features: None
    Features
    • Levels: Two and One Half
    • Stories: 2.5
    • Exterior features: Sidewalks
    • Pool features: Community
    Details
    • Additional structures: Above Grade, Below Grade
    • Parcel number: 1511 0138
    • Zoning: NCR4
    • Special conditions: Standard

    Construction

    Type & style
    • Home type: Condo
    • Architectural style: Contemporary
    • Property subtype: Condominium
    • Attached to another structure: Yes
    Materials
    • Stucco
    • Roof: Pitched
    Condition
    • New construction: No
    • Year built: 1974

    Utilities & green energy

    • Sewer: Public Sewer
    • Water: Public
    • Utilities for property: Cable Available

    Community & HOA

    Community
    • Condo and coop fee: $385 monthly
    • Subdivision: Caines Creek
    HOA
    • Has HOA: No
    • Amenities included: Clubhouse, Pool
    • Services included: Pool(s), Common Area Maintenance, Maintenance Structure, Maintenance Grounds, Snow Removal, Trash
    • HOA name: Caines Creek Community
    Location
    • Region: Phoenixville
    • Municipality: PHOENIXVILLE BORO

    Financial & listing details

    • Price per square foot: $202/sqft
    • Tax assessed value: $68,410
    • Annual tax amount: $3,346
    • Date on market: 6/4/2026
    • Listing agreement: Exclusive Right To Sell
    • Listing terms: Conventional,Cash
    • Inclusions: Washer, Dryer And Refridgerator All In As Is Condition
    • Ownership: Condominium

    Price history

    DateEventPrice
    7/14/2026Sold$275,000$202/sqft
    Source: Bright MLS #PACT2127318 Report a problem
    7/2/2026Pending sale$275,000$202/sqft
    Source: Bright MLS #PACT2127318 Report a problem
    6/8/2026Contingent$275,000$202/sqft
    Source: Bright MLS #PACT2127318 Report a problem
    6/4/2026Listed for sale$275,000+37.5%$202/sqft
    Source: Bright MLS #PACT2127318 Report a problem
    4/8/2022Sold$200,000+2%$147/sqft
    Source: Bright MLS #PACT2019024 Report a problem
    2/28/2022Pending sale$196,000$144/sqft
    Source: Bright MLS #PACT2019024 Report a problem
    2/26/2022Listed for sale$196,000$144/sqft
    Source: Bright MLS #PACT2019024 Report a problem

    Public tax history

    Tax history is unavailable.

    Neighborhood: 19460

    Nearby schools

    GreatSchools rating
    Schools provided by the listing agent
    • High: Phoenixville Area
    • District: Phoenixville Area

    Source: Bright MLS. This data may not be complete. We recommend contacting the local school district to confirm school assignments for this home.

    Get a cash offer in 3 minutes
    Find out how much your home could sell for in as little as 3 minutes with a no-obligation cash offer.
    Estimated market value
    $276,000
    Get a cash offer in 3 minutes
    Find out how much your home could sell for in as little as 3 minutes with a no-obligation cash offer.
    Estimated market value
    $276,000