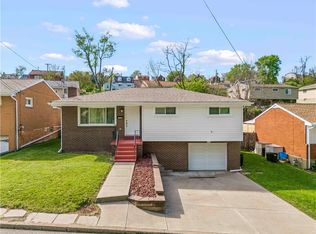
VERY NICE well appointed ranch home minutes to the NEW Access to the Mon-Fayette Expressway ramp. Professional landscaping will greet you to the quality vinyl railings and composite wrap around deck. The covered side patio leads to the AMAZING FULLY FENCED LARGE rear yard! The fence is a privacy vinyl fence... Your fur babies will love this! Entertaining is a breeze with the eat in kitchen right off the patio making it very easy for outdoor entertaining. Timeless kitchen with eat at bar or room for a dinette table. Open to the spacious living room that showcases the new vinyl flooring. Three bedrooms full bath also on main level with the new vinyl floors as well. The lower level gives you more space with a finished family room and additional 2ND FULL BATH!! Spacious laundry room also in lower level. Seller had a external french drain put in, NEW ROOF 2026, Updated vinyl windows during ownership. MUST SEE!!! ***** Minutes to the Camp Hollow Road (PA Turnpike 43 / Mon-Fayette Expressway). This highly anticipated expressway stretch linking Route 51 in Jefferson Hills to the West Mifflin/Duquesne corridor
For sale
$247,500
142 Helena St, West Mifflin, PA 15122
3beds
--sqft
Single Family Residence
Built in 1957
6,534 Square Feet Lot
$250,100 Zestimate®
$--/sqft
$-- HOA
What's special
Professional landscapingComposite wrap around deckPrivacy vinyl fenceNew vinyl flooringCovered side patioQuality vinyl railingsUpdated vinyl windows
- 11 days |
- 445 |
- 42 |
Zillow last checked:
Listing updated:
Listed by:
Denise Ardisson 724-941-1427,
REALTY ONE GROUP GOLD STANDARD 724-941-1427
Source: WPMLS,MLS#: 1764263 Originating MLS: West Penn Multi-List
Originating MLS: West Penn Multi-ListFacts & features
Interior
Bedrooms & bathrooms
- Bedrooms: 3
- Bathrooms: 2
- Full bathrooms: 2
Primary bedroom
- Level: Main
- Dimensions: 11x11
Bedroom 2
- Level: Main
- Dimensions: 10x09
Bedroom 3
- Level: Main
- Dimensions: 10x08
Entry foyer
- Level: Main
Family room
- Level: Lower
- Dimensions: 20x15
Kitchen
- Level: Main
- Dimensions: 16x08
Laundry
- Level: Lower
- Dimensions: 9x6
Living room
- Level: Main
- Dimensions: 11x11
Heating
- Forced Air, Gas
Cooling
- Central Air
Appliances
- Included: Some Electric Appliances, Dishwasher, Disposal, Refrigerator, Stove
Features
- Kitchen Island, Window Treatments
- Flooring: Ceramic Tile, Vinyl
- Windows: Multi Pane, Window Treatments
- Basement: Finished,Walk-Up Access
Video & virtual tour
Property
Parking
- Total spaces: 1
- Parking features: Built In, Garage Door Opener
- Has attached garage: Yes
Features
- Pool features: None
Lot
- Size: 6,534 Square Feet
- Dimensions: 65 x 105
Details
- Parcel number: 0385F00053000000
Construction
Type & style
- Home type: SingleFamily
- Architectural style: Colonial,Raised Ranch
- Property subtype: Single Family Residence
Materials
- Brick
- Roof: Asphalt
Condition
- Resale
- Year built: 1957
Details
- Warranty included: Yes
Utilities & green energy
- Sewer: Public Sewer
- Water: Public
Community & HOA
Community
- Subdivision: Camden Heights
Location
- Region: West Mifflin
Financial & listing details
- Tax assessed value: $87,600
- Annual tax amount: $3,847
- Date on market: 7/10/2026
Estimated market value
$250,100
$238,000 - $263,000
$1,538/mo
Price history
| Date | Event | Price |
|---|---|---|
| 7/10/2026 | Listed for sale | $247,500+253.6% |
Source:  WPMLS #1764263 Report a problem WPMLS #1764263 Report a problem | ||
| 12/5/2003 | Sold | $70,000 |
Source: Public Record Report a problem | ||
Public tax history
| Year | Property taxes | Tax assessment |
|---|---|---|
| 2025 | $3,021 +6.3% | $69,600 |
| 2024 | $2,842 +763.2% | $69,600 |
| 2023 | $329 | $69,600 |
| 2022 | $329 | $69,600 |
| 2021 | $329 +2% | $69,600 |
| 2020 | $323 -2% | $69,600 |
| 2019 | $329 -87.3% | $69,600 |
| 2018 | $2,582 0% | $69,600 |
| 2017 | $2,583 +684.6% | $69,600 |
| 2016 | $329 -87.1% | $69,600 |
| 2015 | $2,560 | $69,600 |
| 2014 | -- | $69,600 -1.6% |
| 2013 | -- | $70,700 +37% |
| 2012 | -- | $51,600 |
| 2011 | -- | $51,600 |
| 2010 | -- | $51,600 |
| 2009 | -- | $51,600 |
| 2008 | -- | $51,600 |
| 2007 | -- | $51,600 |
| 2006 | -- | $51,600 |
| 2005 | -- | $51,600 -22.5% |
| 2004 | -- | $66,600 |
| 2003 | -- | $66,600 |
| 2002 | -- | $66,600 |
Find assessor info on the county website
Monthly payment
Est. payment
Payment breakdown
Explore the cost of this home by adjusting the details. Changes won't be saved.Climate risks
Neighborhood: 15122
Nearby schools
GreatSchools rating
- 6/10Clara Barton El SchoolGrades: K-3Distance: 0.7 mi
- 4/10West Mifflin Area Middle SchoolGrades: 4-8Distance: 3.2 mi
- 2/10West Mifflin Area High SchoolGrades: 9-12Distance: 3.2 mi
Schools provided by the listing agent
- District: West Mifflin Area
Source: WPMLS. This data may not be complete. We recommend contacting the local school district to confirm school assignments for this home.
- $164,6002 bd2 ba868 sqft136 Helena St, West Mifflin, PA 15122Off Market
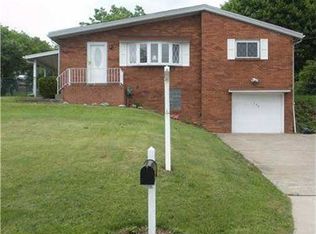
- $118,0003 bd1 ba1.1k sqft202 Helena St, West Mifflin, PA 15122Off Market
- $161,0002 bd2 ba891 sqft141 Holiday Dr, West Mifflin, PA 15122Off Market
- $193,7003 bd2 ba868 sqft132 Helena St, West Mifflin, PA 15122Off Market
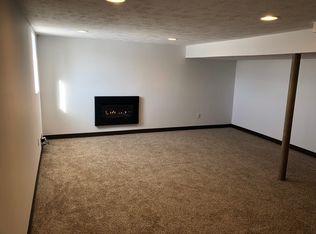
- $195,0004 bd2 ba1.9k sqft203 Holiday Dr, West Mifflin, PA 15122Off Market
- $125,2002 bd1 ba875 sqft135 Holiday Dr, West Mifflin, PA 15122Off Market
- $3,000-- bd-- ba-- sqft131 Helena St, West Mifflin, PA 15122Off Market
- $2,800-- bd-- ba-- sqft131 Helena St, West Mifflin, PA 15122Off Market
A local agent can set up tours, give advice and negotiate with sellers.
A local lender can help you make sure your offer is ready when you are.
Similar homes
- $271,9003 bd2 ba1k sqft904 Sunnyside Dr, West Mifflin, PA 15122For Sale
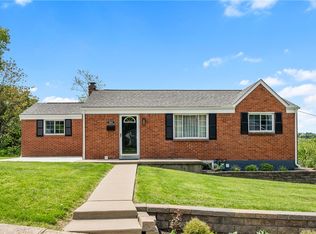 MLS ID #1754312, Michelle Haeck. WPMLS
 - $224,9003 bd2 ba900 sqft115 Bost Dr, West Mifflin, PA 15122For Sale
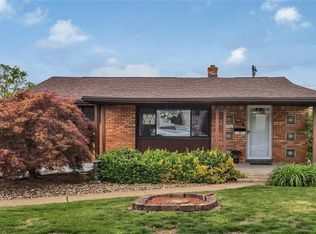 MLS ID #1752442, Rula Khoury. WPMLS
 - $224,9003 bd3 ba1k sqft1962 Homestead Duquesne Rd, West Mifflin, PA 15122For Sale
 MLS ID #1749911, Holly Donahue. WPMLS
 - $250,0003 bd2 ba1.2k sqft577 Arbor Ln, Pittsburgh, PA 15236For Sale
 MLS ID #1762915, Mark Ratti. WPMLS
 - $299,0004 bd3 ba2.1k sqft1900 Addison Ave, West Mifflin, PA 15122For SaleMLS ID #1761725, Carol Andres Baer. WPMLS
- $229,9003 bd2 ba975 sqft1654 Hollyrood Rd, Pittsburgh, PA 15227For SaleMLS ID #1762057, Roberta Mikita. WPMLS
- $267,5004 bd2 ba1.2k sqft2645 Keats Dr, South Park, PA 15129For SaleMLS ID #1764048, Cindy Schmidt. WPMLS
- $267,5003 bd3 ba1.5k sqft1806 Miller Ave, Monroeville, PA 15146For SaleMLS ID #1764705, Jessica Milko. WPMLS
- $210,0003 bd2 ba1.4k sqft1038 Ardmore Manor Dr, Pittsburgh, PA 15221For SaleMLS ID #1765950, Jerome Yoders. WPMLS
- $239,9003 bd2 ba935 sqft5185 Caste Dr, Pittsburgh, PA 15236For SaleMLS ID #1761691, Devon Lauer. WPMLS
- $239,9003 bd2 ba1.2k sqft128 Rosecrest Dr, Monroeville, PA 15146For SaleMLS ID #1765484, Lisa Yates. WPMLS
- $169,0002 bd1 ba875 sqft813 Alberta Dr, West Mifflin, PA 15122For SaleMLS ID #1743980, Jennifer Faure. WPMLS
- $255,0003 bd2 ba-- sqft5164 Curry Rd, Pittsburgh, PA 15236For SaleMLS ID #1751794, Leela Gajmer. WPMLS
- $234,9003 bd1 ba-- sqft5314 Becky Dr, Pittsburgh, PA 15236For SaleMLS ID #1763004, Andrew Dellavecchia. WPMLS
- $259,9004 bd2 ba1.4k sqft259 Meadowdell Dr, Pittsburgh, PA 15227For SaleMLS ID #1763847, Sara Abraham-Hofmann. WPMLS
- $250,0004 bd3 ba-- sqft152 Mount Vernon Dr, McKeesport, PA 15135For SaleMLS ID #1760594, Denina Robinson. WPMLS
- $255,0003 bd2 ba1.2k sqft5043 Ozark Dr, Pittsburgh, PA 15239For SaleMLS ID #1765634, Michael Pastor. WPMLS
- $225,0003 bd2 ba952 sqft1035 Sanda Dr, Pittsburgh, PA 15227For SaleMLS ID #1763368, Brooke Bromley. WPMLS
- $219,9003 bd2 ba1.6k sqft203 Halsey Dr, McKeesport, PA 15132For SaleMLS ID #1763591, Bebe Kite. WPMLS
- $215,0003 bd2 ba900 sqft947 Kirsopp Ave, Pittsburgh, PA 15220For SaleMLS ID #1766053, Mark Ratti. WPMLS
