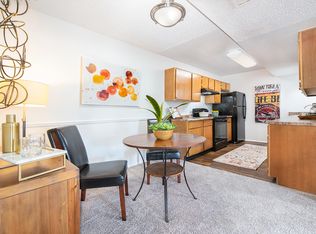
Cedar Ridge I plan. Featuring 9' ceilings and hardwood floors in main living areas. Kitchen with granite counters, pantry, and combination dining area. Master Suite offers, spacious ensuite bath, and walk-in closet. Space for cubbies or drop zone at garage entrance. Backyard with patio for outdoor enjoyment. Navien tankless water heater, Nest thermostats, and Whirlpool appliances. Minutes to Percy Priest Lake, I-40, and shopping. Buyer selects design options from Builder offerings.
This property is off market, which means it's not currently listed for sale or rent on Zillow. This may be different from what's available on other websites or public sources.