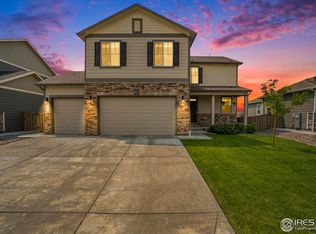
The Galen floor plan is a two-story design with four bedrooms, two and a half bathrooms, a flex space for a study or other use, an office and a standard two car garage. The main floor is an open living space, with a livable kitchen design open to living and dining space. Some homesites have basements available. The Galen floor plan is 2,525 square feet and is perfect for your family.
This property is not currently displayed as for sale or rent on Zillow. This may be different from what's on other websites or public sources.