Step into a home where history and care converge. Owned by the same family for years, this single-level ranch isn't just a house; it's a testament to decades of meticulous maintenance. If you've been searching for a residence where the mechanicals have been serviced like clockwork and the cleanliness is truly ''white-glove'' standard, your search ends here.
Take note of the rich, glowing warmth of original hardwood paneling and custom built-ins that line the hallway and the spacious eat-in kitchen. This craftsmanship provides a mid-century character that is rarely found in modern builds. The functional floor plan offers 3 bedrooms, 1 full bathroom and an eat-in kitchen representing the heart of the home - perfect for morning coffee and quiet dinners.
The lower level expands your living options significantly. The mostly finished basement features three distinct living spaces, all finished with the same high-quality hardwood paneling found upstairs. Whether you envision a home office, a cozy den, or a hobby room, these versatile spaces are ready to adapt to your lifestyle.
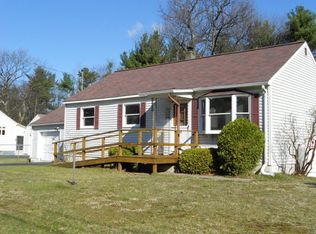
Outside you'll find a level lot and a fully-fenced yard offering a secure space for play or gardening. The covered back porch is accessible directly through the kitchen and the one-car garage and is the ideal spot for rain-or-shine relaxation.
Nestled on a quiet, low-traffic street, you are just a short drive away from the local elementary school and a few minutes from the thriving Keeseville downtown.
From the pristine floors to the rock-solid mechanicals, this home is move-in ready and waiting for its next chapter. Come see why this family stayed for over 50 years--and why you'll want to do the same.
Sold for $196,500
$196,500
142 Hill St, Keeseville, NY 12944
3beds
1,702sqft
Single Family Residence
Built in 1956
-- sqft lot
$199,500 Zestimate®
$115/sqft
$1,823 Estimated rent
Home value
$199,500
$156,000 - $257,000
$1,823/mo
Zestimate® history
Owner options
List your home for rent
$1,823/mo
Rent Zestimate®
Find your next renter with Zillow Rental Manager. Plus, with online applications, you can quickly screen prospective tenants – for free.
$1,823/mo
Rent Zestimate®
Refinance and save
$1,454/mo
Est. payment
Refinancing to a lower rate could help reduce your monthly payments and save thousands over the life of the loan.
$1,454/mo
Est. payment
Explore your selling options
Work with a Zillow partner agent
Leverage their expertise and Zillow's premium Showcase listings to get your home seen by more buyers.
Get startedList with your own agent
Get your home in front of millions of buyers by listing it on Zillow.
Learn how to do itSell it yourself
Take full control of how buyers see your home on Zillow by listing For Sale by Owner (FSBO).
List your homeWhat's special
One-car garagePristine floorsOriginal hardwood panelingLevel lotSpacious eat-in kitchen
Zillow last checked:
Listing updated:
Listed by:
Katie Perrone,
Coldwell Banker Whitbeck Assoc. Plattsburgh
Bought with:
Ryan Earle, 10491209812
Ryan Earle Real Estate, LLC
Source: ACVMLS,MLS#: 207112
Facts & features
Interior
Bedrooms & bathrooms
- Bedrooms: 3
- Bathrooms: 1
- Full bathrooms: 1
Bedroom 1
- Level: First
- Area: 104.65 Square Feet
- Dimensions: 11.5 x 9.1
Bedroom 2
- Level: First
- Area: 101.7 Square Feet
- Dimensions: 11.3 x 9
Bedroom 3
- Level: First
- Area: 63.99 Square Feet
- Dimensions: 9 x 7.11
Bathroom
- Level: First
- Area: 36.99 Square Feet
- Dimensions: 9 x 4.11
Kitchen
- Level: First
- Area: 155.8 Square Feet
- Dimensions: 16.4 x 9.5
Living room
- Level: First
- Area: 166.16 Square Feet
- Dimensions: 12.4 x 13.4
Other
- Description: basment bedroom
- Level: Basement
- Area: 133 Square Feet
- Dimensions: 13.3 x 10
Other
- Description: basment
- Level: Basement
- Area: 95 Square Feet
- Dimensions: 10 x 9.5
Heating
- Forced Air, Oil
Cooling
- None
Appliances
- Included: Dishwasher, Dryer, Electric Oven, Free-Standing Freezer, Refrigerator, Washer
- Laundry: In Basement
Features
- Built-in Features, Natural Woodwork
- Flooring: Carpet, Linoleum
- Windows: Double Pane Windows
- Basement: Finished,Full
- Has fireplace: No
Interior area
- Total structure area: 1,702
- Total interior livable area: 1,702 sqft
- Finished area above ground: 851
- Finished area below ground: 851
Property
Parking
- Parking features: Asphalt, Driveway, Garage Faces Front
Features
- Levels: One
- Patio & porch: Enclosed, Porch, Rear Porch
- Exterior features: Rain Gutters
- Pool features: None
- Fencing: Back Yard,Chain Link
Lot
- Features: Back Yard, Open Lot
Details
- Additional structures: Garage(s)
- Parcel number: 315.334
- Special conditions: Standard
Construction
Type & style
- Home type: SingleFamily
- Architectural style: Ranch
- Property subtype: Single Family Residence
Materials
- Vinyl Siding
- Foundation: Block
- Roof: Asphalt
Condition
- Updated/Remodeled
- New construction: No
- Year built: 1956
Utilities & green energy
- Sewer: Septic Tank
- Water: Public
- Utilities for property: Cable Available, Electricity Connected, Water Connected
Community & HOA
Community
- Security: Carbon Monoxide Detector(s), Smoke Detector(s)
Location
- Region: Keeseville
Financial & listing details
- Price per square foot: $115/sqft
- Tax assessed value: $162,400
- Annual tax amount: $2,016
- Date on market: 5/4/2026
- Listing agreement: Exclusive Right To Sell
- Listing terms: Conventional
- Lease term: Short Term Lease
- Electric utility on property: Yes
- Road surface type: Paved
Price history
| Date | Event | Price |
|---|---|---|
| 7/22/2026 | Sold | $196,500+0.8%$115/sqft |
Source:  ACVMLS #207112 Report a problem ACVMLS #207112 Report a problem | ||
| 5/18/2026 | Pending sale | $195,000$115/sqft |
Source: ACVMLS #207112 Report a problem | ||
| 5/4/2026 | Listed for sale | $195,000$115/sqft |
Source: ACVMLS #207112 Report a problem | ||
Public tax history
| Year | Property taxes | Tax assessment |
|---|---|---|
| 2025 | -- | $162,400 +3% |
| 2024 | -- | $157,700 |
| 2023 | -- | $157,700 +107.5% |
| 2022 | -- | $76,000 |
| 2021 | -- | $76,000 |
| 2020 | -- | $76,000 |
| 2019 | -- | $76,000 |
| 2018 | -- | $76,000 +4.1% |
| 2017 | $22 | $73,000 |
| 2016 | -- | $73,000 |
| 2015 | -- | $73,000 |
Find assessor info on the county website
Neighborhood: 12944
Nearby homes
- $172,1002 bd1 ba851 sqft140 Hill St, Keeseville, NY 12944Off Market
- $226,3004 bd1 ba2.1k sqft146 Hill St, Keeseville, NY 12944Off Market
- $122,5002 bd1 ba851 sqft136 Hill St, Keeseville, NY 12944Off Market
- $242,7004 bd1 ba1.9k sqft150 Hill St, Keeseville, NY 12944Off Market
- $162,2003 bd1 ba851 sqft145 Hill St, Keeseville, NY 12944Off Market
- $129,5003 bd1 ba851 sqft143 Hill St, Keeseville, NY 12944Off Market
- $209,0003 bd2 ba1k sqft149 Hill St, Keeseville, NY 12944Off Market
- $151,9002 bd1 ba851 sqft156 Hill St, Keeseville, NY 12944Off Market
Nearby schools
GreatSchools rating
- 8/10Keesville Primary SchoolGrades: PK-6Distance: 0.6 mi
- 2/10Ausable Valley Middle SchoolGrades: 7-8Distance: 5.4 mi
- 5/10Ausable Valley High SchoolGrades: 9-12Distance: 5.4 mi
- New York
- Clinton County
- Keeseville
- 12944
- 142 Hill St
