Skip main navigation
Closed
  • $875,000

    142 Holland Dam Dr, Maysville, GA 30558

    3beds
    2,572sqft
    Single Family Residence
    Built in 2011
    19.2 Acres Lot
    $872,600 Zestimate®
    $340/sqft
    $2,851 Estimated rent

    Home value

    $872,600

    Estimated sales range

    Not available

    $2,851/mo

    Zestimate® history
    Loading
    Loading...

    Owner options

    List your home for rent

    $2,851/mo

    Rent Zestimate®

    Find your next renter with Zillow Rental Manager. Plus, with online applications, you can quickly screen prospective tenants – for free.

    Learn more

    $2,851/mo

    Rent Zestimate®

    Refinance and save

    $5,185/mo

    Est. payment

    Refinancing to a lower rate could help reduce your monthly payments and save thousands over the life of the loan.

    See today's rates

    $5,185/mo

    Est. payment

    Explore your selling options

    Work with a Zillow partner agent

    Leverage their expertise and Zillow's premium Showcase listings to get your home seen by more buyers.

    Get started

    List with your own agent

    Get your home in front of millions of buyers by listing it on Zillow.

    Learn how to do it

    Sell it yourself

    Take full control of how buyers see your home on Zillow by listing For Sale by Owner (FSBO).

    List your home

    What's special

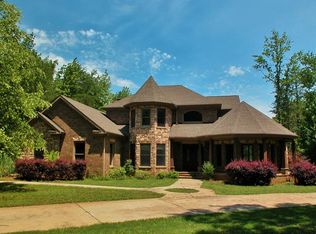
    Over $100k Price Reduction! Priced to Sell! Discover an unparalleled lifestyle property nestled in the heart of Maysville, Georgia. Spanning almost 20 tranquil acres, this estate features a picturesque lake, running creek, and offers a perfect blend of natural beauty and refined living. Outdoor living is elevated by a 10x50ft. screened porch, providing the perfect vantage point to enjoy the scenic lake views while sipping your morning coffee, or weekend wine. The homes exterior is wrapped in Board & Batten Cypress, the roof, constructed from a combination of aged tin and composition tiles, adds to the home's distinctive charm. Walking up to the home, the Cobblestones beneath your feet tell a story all on their own as they are reclaimed cobblestones from the original Baker Street in Atlanta. Also used in the terraced garden located on the property. Inside the kitchen is a chef's dream, equipped with premium appliances, including a Wolfe gas range with a vented to the exterior exhaust, a built-in wine station, custom live-edge shelving, live edge granite countertops, custom cabinetry, and apron sink. The space is accentuated by Douglas fir beams, and hand-hewn Pine trim, adding a rustic elegance. The walls painted in a natural patina are the most unique wash of copper and iron paint. Solid three-quarter inch walnut flooring extends through the kitchen, living room, dining area, and foyer. The great room impresses with cathedral ceilings and a stunning stone fireplace, featuring a reclaimed cedar mantle sourced directly from the property. The tongue-and-groove pine cathedral ceiling enhances the room's warmth and character. The main floor offers two bedrooms in a convenient Jack and Jill configuration, sharing a well-appointed bathroom. Architectural details include free-floating stairs accented with custom rebar railings. The master suite is a sanctuary, featuring ambient lighting, a luxurious bathroom, including custom-built California closets, a spacious rain glass shower, soaking tub to relax, and a dressing table crafted from ambrosia maple harvested from the property's lake area. The basement is thoughtfully constructed with double-layer insulation for optimal sound and temperature control. Exterior walls and ceilings are double insulated with closed-cell spray foam insulation, and an additional foam board and/or fiberglass insulation. The basement is also plumbed, and only in need of drywall installation to offer as the final step to completion in adding an additional bedroom, bathroom, game room, etc, as well as garage space. An added benefit of this property is its land forestry conservation, offering a significant tax advantage while allowing you to enjoy this exquisite estate and minimizing your tax obligations. When I say, this is home is so artfully and thoughtfully designed, constructed, and offers an unmatched lifestyle, you must see it to understand. Embrace the opportunity to own this remarkable property, where craftsman style luxury meets nature in perfect harmony.

    Zillow last checked:

    Listing updated:

    Listed by:

    Cristal Jones 678-462-2504,

    Keller Williams Realty Atl. Partners

    Bought with:

    Colin N Alford, 333156

    Resource Brokers, LLC

    Source: GAMLS,MLS#: 10682477MLS Logo

    Facts & features

    Interior

    Bedrooms & bathrooms
    • Bedrooms: 3
    • Bathrooms: 3
    • Full bathrooms: 2
    • 1/2 bathrooms: 1
    • Main level bathrooms: 1
    • Main level bedrooms: 2
    Rooms
    • Room types: Great Room, Loft
    Kitchen
    • Features: Breakfast Bar, Kitchen Island, Walk-in Pantry
    Heating
    • Central
    Cooling
    • Ceiling Fan(s), Central Air, Gas
    Appliances
    • Included: Dishwasher, Double Oven
    • Laundry: Mud Room
    Features
    • Beamed Ceilings, Bookcases, Split Bedroom Plan, Vaulted Ceiling(s), Walk-In Closet(s)
    • Flooring: Carpet, Hardwood
    • Windows: Double Pane Windows
    • Basement: Bath/Stubbed,Exterior Entry,Full,Unfinished
    • Number of fireplaces: 1
    • Fireplace features: Gas Starter
    • Common walls with other units/homes: No Common Walls
    Interior area
    • Total structure area: 2,572
    • Total interior livable area: 2,572 sqft
    • Finished area above ground: 2,572
    • Finished area below ground: 0

    Property

    Parking
    • Total spaces: 1
    • Parking features: Garage
    • Has garage: Yes
    Accessibility
    • Accessibility features: Accessible Doors, Accessible Entrance
    Features
    • Levels: Three Or More
    • Stories: 3
    • Patio & porch: Patio, Screened
    • Exterior features: Garden
    • Fencing: Fenced,Wood
    • Has view: Yes
    • View description: Lake
    • Has water view: Yes
    • Water view: Lake
    • Waterfront features: Creek, No Dock Or Boathouse
    • Body of water: Other
    • Frontage type: Lakefront
    Lot
    • Size: 19.2 Acres
    • Features: Private
    • Residential vegetation: Wooded
    Details
    • Parcel number: B43 017A

    Construction

    Type & style
    • Home type: SingleFamily
    • Architectural style: Craftsman
    • Property subtype: Single Family Residence
    Materials
    • Wood Siding
    • Roof: Composition,Metal
    Condition
    • Resale
    • New construction: No
    • Year built: 2011
    Details
    • Warranty included: Yes

    Utilities & green energy

    • Sewer: Septic Tank
    • Water: Private, Well
    • Utilities for property: Electricity Available, Phone Available, Underground Utilities, Water Available
    Green energy
    • Energy efficient items: Insulation, Thermostat, Water Heater

    Community & HOA

    Community
    • Features: None
    • Security: Gated Community
    • Subdivision: None
    HOA
    • Has HOA: No
    • Services included: None
    Location
    • Region: Maysville

    Financial & listing details

    • Price per square foot: $340/sqft
    • Tax assessed value: $767,221
    • Annual tax amount: $3,215
    • Date on market: 1/31/2026
    • Cumulative days on market: 145 days
    • Listing agreement: Exclusive Agency
    • Electric utility on property: Yes

    Price history

    DateEventPrice
    6/29/2026Sold$875,000-2.5%$340/sqft
    Source: GAMLS #10682477 Report a problem
    6/26/2026Pending sale$897,000$349/sqft
    Source: FMLS GA #7711099 Report a problem
    4/29/2026Price change$897,000-10.1%$349/sqft
    Source: FMLS GA #7711099 Report a problem
    1/31/2026Listed for sale$998,000$388/sqft
    Source: GAMLS #10682477 Report a problem
    12/31/2025Listing removed$998,000$388/sqft
    Source: GAMLS #10494059 Report a problem
    9/24/2025Price change$998,000-9.1%$388/sqft
    Source: GAMLS #10494059 Report a problem
    6/4/2025Price change$1,098,000-4.3%$427/sqft
    Source: GAMLS #10494059 Report a problem
    4/4/2025Listed for sale$1,147,000+799.6%$446/sqft
    Source: FMLS GA #7552744 Report a problem
    8/3/2017Sold$127,500-52.5%$50/sqft
    Source: Public Record Report a problem
    7/11/2008Sold$268,364+347.3%$104/sqft
    Source: Public Record Report a problem
    6/28/2007Sold$60,000$23/sqft
    Source: Public Record Report a problem

    Public tax history

    YearProperty taxesTax assessment
    2025$3,118 -3%$306,888 +11.8%
    2024$3,215 +8.5%$274,466 +14.3%
    2023$2,964 +15.7%$240,228 +25.1%
    2022$2,562 +14.3%$191,987 +16.5%
    2021$2,242 +5%$164,819 +19%
    2020$2,136 -10.1%$138,495 -0.9%
    2019$2,375 +9%$139,724 +9.4%
    2018$2,180 -4.4%$127,695 +4.9%
    2017$2,281 +2.9%$121,698 -0.2%
    2016$2,218 -2.8%$121,929 +0%
    2015$2,282 +7%$121,928 -24.6%
    2014$2,133 $161,635
    2013$2,133 $161,635
    2012-- --
    2011-- --
    2009$675 $29,948 -55.2%
    2008-- $66,816
    Find assessor info on the county website

    Neighborhood: 30558

    Nearby schools

    GreatSchools rating
    Schools provided by the listing agent
    • Elementary: Banks
    • Middle: Banks
    • High: Banks

    Source: GAMLS. This data may not be complete. We recommend contacting the local school district to confirm school assignments for this home.

    Get a cash offer in 3 minutes
    Find out how much your home could sell for in as little as 3 minutes with a no-obligation cash offer.
    Estimated market value
    $872,600
    Get a cash offer in 3 minutes
    Find out how much your home could sell for in as little as 3 minutes with a no-obligation cash offer.
    Estimated market value
    $872,600