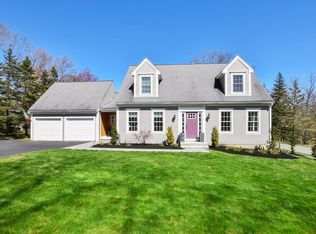
Welcome to this beautifully maintained Colonial in desirable Shrewsbury, where timeless style, spacious living, and an exceptional outdoor setting come together. Step through the front door into a dramatic two-story foyer that sets the tone for the home. The thoughtfully designed first floor features a dedicated home office, perfect for working or studying from home, an elegant formal dining room ideal for holidays and special gatherings, and a conveniently located half bath. At the heart of the home is a gourmet mahogany kitchen featuring rich cabinetry, generous workspace, and a spacious eat-in area highlighted by a bay window overlooking the beautifully landscaped grounds. Just beyond, the inviting living room is centered around a fireplace, creating a warm and comfortable space to gather and unwind. Upstairs, the expansive primary suite offers a true private retreat with two closets and a spacious en-suite bath featuring a jetted tub and separate shower. Three additional bedrooms, a full bath, and the convenience of second-floor laundry complete the upper level. The partially finished walkout basement provides even more flexible living space and is ideal for a second family room, recreation area, home gym, or whatever best suits your needs. Outdoor living is equally impressive. Relax or entertain on the covered mahogany deck, enjoy the stone patio, and take in the beautifully designed landscaping accented by handsome stone walls. An attached two-car garage adds everyday convenience. Ideally situated in Shrewsbury with access to the town's highly regarded school district and convenient proximity to shopping, dining, recreation, and major routes, this beautifully cared-for home offers space, comfort, and setting to enjoy for years to come. Open houses: Saturday, 9/12 & Sunday, 9/13 from 11:00 AM-12:30 PM. All offers are due by Monday, Sep 14th at 12:00 PM.
Sold for $1,050,000
Price history
| Date | Event | Price |
|---|---|---|
| 10/16/2026 | Sold | $1,050,000$337/sqft |
Source: MLS PIN #73570234 Report a problem | ||
| 9/28/2026 | Pending sale | $1,050,000$337/sqft |
Source: MLS PIN #73570234 Report a problem | ||
| 9/14/2026 | Contingent | $1,050,000$337/sqft |
Source: MLS PIN #73570234 Report a problem | ||
| 9/9/2026 | Listed for sale | $1,050,000+66.1%$337/sqft |
Source:  PrimeMLS #5107594 Report a problem PrimeMLS #5107594 Report a problem | ||
| 10/15/2004 | Sold | $632,000$203/sqft |
Source: Public Record Report a problem | ||
Get a cash offer in 3 minutes
Find out how much your home could sell for in as little as 3 minutes with a no-obligation cash offer.
Estimated market value
$1,062,100
