Enjoy the best of both worlds with this charming 3 bedroom, 2 bath home situated on approximately 1.5 acres in a desirable Cochran neighborhood. Surrounded by mature woods, the property offers an incredible amount of privacy while still giving you the convenience and feel of an established neighborhood. Inside, you'll find a spacious single-story layout with beautiful wood flooring, detailed trim work, coffered ceilings, and a comfortable living area. The kitchen offers plenty of cabinetry, granite countertops, and stainless steel appliances, while the primary suite features a generous walk-in closet, double vanity, and soaking tub. Outside, the covered front and back porches overlook a large yard bordered by trees, creating a peaceful and private setting with plenty of room to enjoy. With 1.5 acres, a two-car garage, great outdoor space, and a setting that feels tucked away, this one is definitely worth seeing!
Active
Price cut: $5K (9/8)
$310,000
142 Honeysuckle Trce, Cochran, GA 31014
3beds
1,987sqft
Single Family Residence
Built in 2016
1.5 Acres Lot
$306,600 Zestimate®
$156/sqft
$-- HOA
What's special
Two-car garageStainless steel appliancesGreat outdoor spaceSurrounded by mature woodsIncredible amount of privacyGranite countertopsSpacious single-story layout
- 51 days
- 533
- 30
Zillow last checked:
Listing updated:
Listed by:
Chelsea Edenfield 478-952-6047,
Landmark Realty
Source: GAMLS,MLS#: 10847255
Facts & features
Interior
Bedrooms & bathrooms
- Bedrooms: 3
- Bathrooms: 2
- Full bathrooms: 2
- Main level bathrooms: 2
- Main level bedrooms: 3
Rooms
- Room types: Family Room, Foyer, Laundry
Heating
- Central, Electric
Cooling
- Central Air, Electric
Appliances
- Included: Convection Oven, Dishwasher, Microwave, Oven/Range (Combo), Stainless Steel Appliance(s)
- Laundry: In Hall
Features
- Double Vanity, Master On Main Level, Tile Bath, Walk-In Closet(s)
- Flooring: Carpet, Hardwood, Tile
- Basement: None
- Attic: Pull Down Stairs
- Has fireplace: No
Interior area
- Total structure area: 1,987
- Total interior livable area: 1,987 sqft
- Finished area above ground: 1,987
- Finished area below ground: 0
Property
Parking
- Parking features: Attached, Garage, Garage Door Opener, Off Street
- Has attached garage: Yes
Features
- Levels: One
- Stories: 1
Lot
- Size: 1.5 Acres
- Features: Corner Lot, Level, Private
Details
- Parcel number: B37A 091
Construction
Type & style
- Home type: SingleFamily
- Architectural style: Craftsman
- Property subtype: Single Family Residence
Materials
- Vinyl Siding
- Roof: Composition
Condition
- Resale
- New construction: No
- Year built: 2016
Utilities & green energy
- Sewer: Public Sewer
- Water: Public
- Utilities for property: Cable Available, High Speed Internet, Underground Utilities
Community & HOA
Community
- Features: None
- Subdivision: Lake Shores Estate
HOA
- Has HOA: No
- Services included: None
Location
- Region: Cochran
Financial & listing details
- Price per square foot: $156/sqft
- Tax assessed value: $307,300
- Annual tax amount: $53
- Date on market: 8/10/2026
- Cumulative days on market: 51 days
- Listing agreement: Exclusive Right To Sell
Estimated market value
$306,600
$291,000 - $322,000
$1,687/mo
Price history
| Date | Event | Price |
|---|---|---|
| 9/8/2026 | Price change | $310,000-1.6%$156/sqft |
Source: CGMLS #264810 Report a problem | ||
| 8/7/2026 | Listed for sale | $315,000+12.5%$159/sqft |
Source: CGMLS #264810 Report a problem | ||
| 11/16/2023 | Listing removed | -- |
Source: CGMLS #235787 Report a problem | ||
| 10/23/2023 | Pending sale | $279,900$141/sqft |
Source: CGMLS #235787 Report a problem | ||
| 10/4/2023 | Listed for sale | $279,900+69.7%$141/sqft |
Source: CGMLS #235787 Report a problem | ||
| 12/9/2016 | Sold | $164,900+724.5%$83/sqft |
Source:  GAMLS #8028350 Report a problem GAMLS #8028350 Report a problem | ||
| 3/23/2012 | Sold | $20,000$10/sqft |
Source: Public Record Report a problem | ||
Public tax history
| Year | Property taxes | Tax assessment |
|---|---|---|
| 2025 | $4,611 +10% | $122,920 +10% |
| 2024 | $4,192 -0.4% | $111,760 |
| 2023 | $4,211 +9.3% | $111,760 +13.1% |
| 2022 | $3,852 +32.2% | $98,840 +31.5% |
| 2021 | $2,915 -2.5% | $75,160 |
| 2020 | $2,990 +15.4% | $75,160 +15.8% |
| 2019 | $2,592 -0.5% | $64,900 |
| 2018 | $2,605 -0.7% | $64,900 |
| 2017 | $2,624 | $64,900 +1564.1% |
| 2016 | -- | $3,900 -52% |
| 2015 | -- | $8,130 |
| 2014 | -- | $8,130 |
| 2012 | -- | -- |
| 2010 | -- | -- |
| 2009 | -- | -- |
Find assessor info on the county website
Monthly payment
Est. payment
Payment breakdown
Explore the cost of this home by adjusting the details. Changes won't be saved.Climate risks
Neighborhood: 31014
Nearby schools
Schools provided by the listing agent
- Elementary: Bleckley
- Middle: Bleckley
- High: Bleckley
Source: GAMLS. This data may not be complete. We recommend contacting the local school district to confirm school assignments for this home.
Similar homes
- $315,0003 bd2 ba1.7k sqft166 Wood Oak Cir, Cochran, GA 31014For Sale
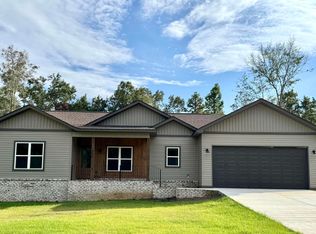 MLS ID #265925, Cindy Durden. CGMLS
 - $315,0003 bd2 ba1.7k sqft160 Wood Oak Cir, Cochran, GA 31014Active
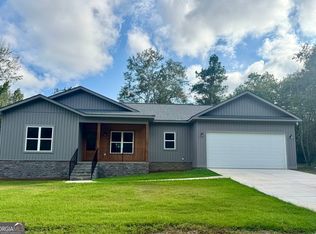
 MLS ID #10853953, Cindy Durden, Arise Realty Group, LLC. GAMLS
 - $269,0003 bd2 ba2.2k sqft492 State Highway 26 E, Cochran, GA 31014Active
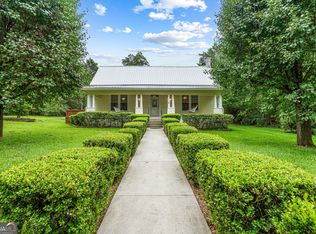 MLS ID #10699764, Gwendoline Arnold Hutchinson, Southern Elite Realtors of Georgia. GAMLS
 - $324,9004 bd2 ba2.2k sqft175 Wood Oak Cir, Cochran, GA 31014New Construction
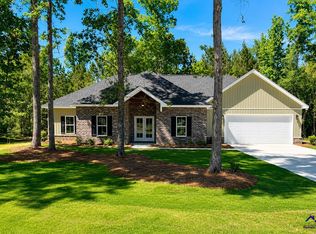 MLS ID #261262, Joe Meadows Jr.. CGMLS
 - $239,9003 bd3 ba1.9k sqft169 W Dykes St, Cochran, GA 31014ActiveMLS ID #10786460, Henry Jay, eXp Realty. GAMLS
- $264,9004 bd3 ba2.2k sqft173 Berkley Rd, Cochran, GA 31014ActiveMLS ID #10702102, Gwendoline Arnold Hutchinson, Southern Elite Realtors of Georgia. GAMLS
- $228,9003 bd2 ba1.7k sqft240 E Peter St, Cochran, GA 31014ActiveMLS ID #10786084, Genevieve L Howell, Red Dirt Land & Home Realty. GAMLS
- $199,9003 bd2 ba1.6k sqft114 Miles Rd, Cochran, GA 31014ActiveMLS ID #10805645, Brecia Craig, Southern Classic Realtors. GAMLS
- $252,9003 bd2 ba1.5k sqft116 Pecan St, Cochran, GA 31014ActiveMLS ID #10798582, Phillip L Collins, A Choice Realty. GAMLS
- $174,0003 bd2 ba1.4k sqft152 Crest Dr, Cochran, GA 31014ActiveMLS ID #10796554, Gwendoline Arnold Hutchinson, Southern Elite Realtors of Georgia. GAMLS
- $155,0002 bd2 ba1.5k sqft422 State Highway 87 N, Cochran, GA 31014ActiveMLS ID #10845339, Mark Doss, Good Thing Realty. GAMLS
- $229,5004 bd2 ba1.9k sqft1222 Bowers Cemetery Rd, Cochran, GA 31014ActiveMLS ID #10821944, Donna W Harmon, Wright Way Real Estate Services. GAMLS
- $189,0003 bd2 ba1.5k sqft433 State Highway 26 E, Cochran, GA 31014ActiveMLS ID #10798674, Shirley Thomas, Thomas Realty. GAMLS
- $164,9003 bd2 ba1.9k sqft140 Rene Ln, Cochran, GA 31014ActiveMLS ID #10594516, Danielle Tate, Southern Classic Realtors. GAMLS
- $299,0003 bd3 ba1.5k sqft51 Louie Blount Rd, Hawkinsville, GA 31036ActiveMLS ID #10839006, Elizabeth St. Clair, Real Broker, LLC. GAMLS
