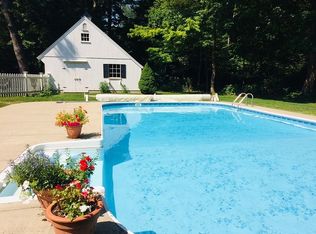
HIGHEST & BEST OFFERS DUE BY MONDAY JULY 27 4PM. Nestled on a peaceful cul-de-sac in the heart of Greenfield Hill, this fantastic 4-bedroom Colonial offers the perfect blend of charm, space, & a picturesque setting. Filled with natural light throughout, this bright & welcoming home exudes warmth and offers an inviting atmosphere for everyday living. A welcoming foyer leads to spacious formal living and dining rooms, ideal for both entertaining & family gatherings. The eat-in kitchen overlooks the stunning, fenced in backyard, where beautifully landscaped level grounds, surrounded by mature specimen trees, extend to views of the Sasco Brook in the distance, creating a serene & private backdrop. The kitchen flows seamlessly into the oversized family room with a fireplace & an inviting sunroom, both offering easy access to the expansive mahogany deck & outdoor living spaces. Upstairs, you'll find a spacious primary suite along with 3 generously sized bedrooms, a dedicated home office, and the convenience of second-floor laundry. One of the bedrooms offers access to a walk-up attic, presenting an exciting opportunity to finish the space &create a bonus room, studio or private retreat. The unfinished lower level provides yet another opportunity to expand, offering ample space for a recreation room, home gym, or media room. Set in one of Fairfield's most desirable neighborhoods, this home combines timeless appeal, an exceptional floor plan, and the idyllic Greenfield Hill lifestyle Updates: Interior: Freshly painted including Kitchen Cabinets, Dishwasher, Roof - Approximately 5-10 years old, Central Air - Approximately 6 years old, Refrigerator - 4 years old, Stove- 4 years old, New Lighting Exterior: Power washed and painted, Mahogany Deck stained, 6' large screened gutters cleaned, Front stone walk refurbished Additional features: Whole House Water Filter, Generator Hook-up, Tesla Charger, Mature native plantings throughout property, French drain & sump pump, Fenced backyard, 10x10 Utility Shed, Cypress porch bench swing beneath stunning Red Oak. Sunroom is not included in field card sq footage.
Under contract
$1,599,000
142 Horseshoe Lane, Fairfield, CT 06824
4beds
2,656sqft
Single Family Residence
Built in 1976
2 Acres Lot
$-- Zestimate®
$602/sqft
$-- HOA
What's special
- 48 days
- 370
- 12
Likely to sell faster than
Zillow last checked:
Listing updated:
Listed by:
Erica Acheychek (646)303-0303,
Compass Connecticut, LLC 203-293-9715
Source: Smart MLS,MLS#: 24190794
Facts & features
Interior
Bedrooms & bathrooms
- Bedrooms: 4
- Bathrooms: 3
- Full bathrooms: 2
- 1/2 bathrooms: 1
Primary bedroom
- Features: Full Bath, Hardwood Floor
- Level: Upper
Bedroom
- Features: Hardwood Floor
- Level: Upper
Bedroom
- Features: Hardwood Floor
- Level: Upper
Bedroom
- Features: Hardwood Floor
- Level: Upper
Bathroom
- Features: Tub w/Shower, Tile Floor
- Level: Upper
Dining room
- Features: Hardwood Floor
- Level: Main
Family room
- Features: Fireplace, Hardwood Floor
- Level: Main
Kitchen
- Features: Hardwood Floor
- Level: Main
Living room
- Features: Fireplace, Hardwood Floor
- Level: Main
Office
- Features: Hardwood Floor
- Level: Upper
Sun room
- Features: Hardwood Floor
- Level: Main
Heating
- Baseboard, Hot Water, Oil
Cooling
- Central Air
Appliances
- Included: Cooktop, Oven/Range, Oven, Microwave, Refrigerator, Freezer, Dishwasher, Washer, Dryer, Water Heater
- Laundry: Upper Level
Features
- Open Floorplan, Smart Thermostat
- Basement: Full,Unfinished
- Attic: Walk-up
- Number of fireplaces: 2
Interior area
- Total structure area: 2,656
- Total interior livable area: 2,656 sqft
- Finished area above ground: 2,656
Property
Parking
- Total spaces: 2
- Parking features: Attached, Garage Door Opener
- Attached garage spaces: 2
Features
- Patio & porch: Deck
- Exterior features: Fruit Trees, Rain Gutters, Underground Sprinkler
- Fencing: Wood,Stone
- On waterfront: Yes
- Waterfront features: Waterfront, Brook
Lot
- Size: 2 Acres
- Features: Wetlands, Cul-De-Sac
Details
- Additional structures: Shed(s)
- Parcel number: 136314
- Zoning: AAA
Construction
Type & style
- Home type: SingleFamily
- Architectural style: Colonial
- Property subtype: Single Family Residence
Materials
- Clapboard, Wood Siding
- Foundation: Concrete Perimeter
- Roof: Asphalt
Condition
- New construction: No
- Year built: 1976
Utilities & green energy
- Sewer: Septic Tank
- Water: Public
- Utilities for property: Cable Available
Community & HOA
Community
- Subdivision: Greenfield Hill
HOA
- Has HOA: No
Location
- Region: Fairfield
Financial & listing details
- Price per square foot: $602/sqft
- Tax assessed value: $1,048,740
- Annual tax amount: $20,125
- Date on market: 7/20/2026
- Exclusions: none
Estimated market value
Not available
Estimated sales range
Not available
Not available
Price history
| Date | Event | Price |
|---|---|---|
| 8/9/2026 | Pending sale | $1,599,000$602/sqft |
Source: | ||
| 7/23/2026 | Listed for sale | $1,599,000+33.3%$602/sqft |
Source: | ||
| 5/10/2005 | Sold | $1,200,000$452/sqft |
Source: | ||
Public tax history
| Year | Property taxes | Tax assessment |
|---|---|---|
| 2025 | $15,489 +1.8% | $545,580 |
| 2024 | $15,222 +1.4% | $545,580 |
| 2023 | $15,009 +1% | $545,580 |
| 2022 | $14,862 +1% | $545,580 |
| 2021 | $14,720 -12.7% | $545,580 -13.3% |
| 2020 | $16,865 | $629,510 |
| 2019 | $16,865 +1.6% | $629,510 |
| 2018 | $16,594 +2.1% | $629,510 |
| 2017 | $16,254 -2.5% | $629,510 -6.4% |
| 2015 | $16,666 +1.6% | $672,280 |
| 2014 | $16,404 +2% | $672,280 |
| 2013 | $16,088 +6.5% | $672,280 |
| 2011 | $15,106 +4.6% | $672,280 -10.3% |
| 2010 | $14,447 +2% | $749,700 |
| 2009 | $14,169 +1.7% | $749,700 |
| 2008 | $13,929 +6.7% | $749,700 |
| 2007 | $13,052 +4.4% | $749,700 |
| 2006 | $12,497 -1.2% | $749,700 +47% |
| 2005 | $12,647 +6% | $509,950 |
| 2004 | $11,933 +8.8% | $509,950 |
| 2003 | $10,964 +21.8% | $509,950 +65.5% |
| 2001 | $8,998 +85.3% | $308,140 |
| 2000 | $4,856 -41% | $308,140 |
| 1999 | $8,227 | $308,140 |
Find assessor info on the county website
Monthly payment
Est. payment
Payment breakdown
Explore the cost of this home by adjusting the details. Changes won't be saved.Climate risks
Neighborhood: 06824
Nearby schools
Schools provided by the listing agent
- Elementary: Dwight
- Middle: Roger Ludlowe
- High: Fairfield Ludlowe
Source: Smart MLS. This data may not be complete. We recommend contacting the local school district to confirm school assignments for this home.