Charming North Side Home with Modern Updates and Spacious Outdoor Living!
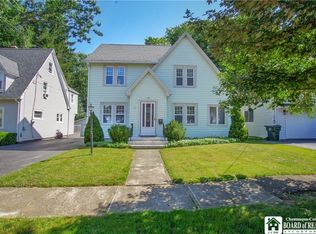
Nestled on the quiet end of Hotchkiss Street, this beautifully updated 3-bedroom, 1.5-bath traditional home offers comfort, convenience, and charm. With a private, tree-lined lot and plenty of outdoor space, you'll love the serene surroundings, including a large yard perfect for play, a covered front porch, and an elevated rear deck—ideal for entertaining.
Step inside to discover a semi-open first floor featuring refinished hardwood floors, a cozy living room with built-ins, a bright dining area, and a versatile bonus room. The updated kitchen, along with a convenient first-floor laundry and half bath, makes everyday living easy.
Upstairs, you'll find three bedrooms, one currently used as the ultimate man cave; a perfect space for relaxing. The full bath has a newly updated vanity. Recent upgrades include a new central A/C system, hot water tank, and refreshed interior finishes. This home truly offers the best of both worlds; classic charm with modern amenities, all in a peaceful location.
Please note: the current tax records do not reflect the 433 sq ft addition off the kitchen.
Closed
$150,000
142 Hotchkiss St, Jamestown, NY 14701
3beds
1,829sqft
Single Family Residence
Built in 1920
8,450 Square Feet Lot
$168,700 Zestimate®
$82/sqft
$1,918 Estimated rent
Home value
$168,700
Estimated sales range
Not available
$1,918/mo
Zestimate® history
Owner options
List your home for rent
$1,918/mo
Rent Zestimate®
Find your next renter with Zillow Rental Manager. Plus, with online applications, you can quickly screen prospective tenants – for free.
$1,918/mo
Rent Zestimate®
Refinance and save
$1,092/mo
Est. payment
Refinancing to a lower rate could help reduce your monthly payments and save thousands over the life of the loan.
$1,092/mo
Est. payment
Explore your selling options
Work with a Zillow partner agent
Leverage their expertise and Zillow's premium Showcase listings to get your home seen by more buyers.
Get startedList with your own agent
Get your home in front of millions of buyers by listing it on Zillow.
Learn how to do itSell it yourself
Take full control of how buyers see your home on Zillow by listing For Sale by Owner (FSBO).
List your homeWhat's special
Versatile bonus roomCovered front porchFirst-floor laundryComfortable bedroomsElevated rear deckBright dining areaUpdated kitchen
Zillow last checked:
Listing updated:
Listed by:
Taylor Hayes 814-459-9400,
Agresti Real Estate
Bought with:
Christine M Wrona, 10301221491
Village Realty
Source: NYSAMLSs,MLS#: R1567354 Originating MLS: Chautauqua-Cattaraugus
Originating MLS: Chautauqua-CattaraugusFacts & features
Interior
Bedrooms & bathrooms
- Bedrooms: 3
- Bathrooms: 2
- Full bathrooms: 1
- 1/2 bathrooms: 1
- Main level bathrooms: 1
Heating
- Electric, Forced Air
Appliances
- Included: Gas Water Heater, Refrigerator
- Laundry: Main Level
Features
- Breakfast Bar, Separate/Formal Dining Room, Separate/Formal Living Room
- Flooring: Ceramic Tile, Hardwood, Varies
- Basement: Full
- Has fireplace: No
Interior area
- Total structure area: 1,829
- Total interior livable area: 1,829 sqft
Property
Parking
- Total spaces: 1.5
- Parking features: Attached, Garage
- Attached garage spaces: 1.5
Features
- Levels: Two
- Stories: 2
- Patio & porch: Open, Porch
- Exterior features: Blacktop Driveway
Lot
- Size: 8,450 Square Feet
- Dimensions: 73 x 115
- Features: Residential Lot
Details
- Parcel number: 0608003700120003035000
- Special conditions: Standard
Construction
Type & style
- Home type: SingleFamily
- Architectural style: Two Story
- Property subtype: Single Family Residence
Materials
- Vinyl Siding
- Foundation: Block
Condition
- Resale
- Year built: 1920
Utilities & green energy
- Sewer: Connected
- Water: Connected, Public
- Utilities for property: Sewer Connected, Water Connected
Community & HOA
Community
- Subdivision: Myron A Fish
Location
- Region: Jamestown
Financial & listing details
- Price per square foot: $82/sqft
- Tax assessed value: $84,500
- Annual tax amount: $3,952
- Date on market: 9/22/2024
- Cumulative days on market: 16 days
- Listing terms: Cash,Conventional,FHA
Price history
| Date | Event | Price |
|---|---|---|
| 1/2/2025 | Sold | $150,000-6.2%$82/sqft |
Source:  NYSAMLSs #R1567354 Report a problem NYSAMLSs #R1567354 Report a problem | ||
| 10/11/2024 | Pending sale | $159,900$87/sqft |
Source: NYSAMLSs #R1567354 Report a problem | ||
| 9/23/2024 | Listed for sale | $159,900+65.7%$87/sqft |
Source: NYSAMLSs #R1567354 Report a problem | ||
| 11/21/2018 | Sold | $96,500-3.4%$53/sqft |
Source: NYSAMLSs #R1131978 Report a problem | ||
| 10/1/2018 | Pending sale | $99,900$55/sqft |
Source: ERA Team VP Real Estate #R1131978 Report a problem | ||
| 8/17/2018 | Price change | $99,900-9%$55/sqft |
Source: ERA Team VP Real Estate #R1131978 Report a problem | ||
| 7/7/2018 | Listed for sale | $109,750+56.8%$60/sqft |
Source: ERA Team VP Real Estate #R1131978 Report a problem | ||
| 8/22/2013 | Sold | $70,000-10.8%$38/sqft |
Source: Public Record Report a problem | ||
| 5/12/2013 | Listed for sale | $78,500$43/sqft |
Source: REAL LIVING AVISTA PROPERTIES #1032051 Report a problem | ||
Public tax history
| Year | Property taxes | Tax assessment |
|---|---|---|
| 2025 | -- | $84,500 |
| 2024 | -- | $84,500 |
| 2023 | -- | $84,500 |
| 2022 | -- | $84,500 |
| 2021 | -- | $84,500 |
| 2020 | -- | $84,500 |
| 2019 | -- | $84,500 +31% |
| 2018 | -- | $64,500 |
| 2017 | $677 | $64,500 |
| 2016 | -- | $64,500 |
| 2015 | -- | $64,500 +4% |
| 2014 | -- | $62,000 |
| 2013 | -- | $62,000 |
| 2012 | -- | $62,000 |
| 2011 | -- | $62,000 |
| 2010 | -- | $62,000 |
| 2009 | -- | $62,000 |
| 2008 | -- | $62,000 |
| 2007 | -- | $62,000 |
| 2006 | -- | $62,000 +313.1% |
| 2005 | -- | $15,010 |
| 2004 | -- | $15,010 |
| 2003 | -- | $15,010 |
| 2002 | -- | $15,010 |
Find assessor info on the county website
Neighborhood: 14701
Nearby homes
- $105,8002 bd1 ba1.4k sqft138 Hotchkiss St, Jamestown, NY 14701Off Market
- $150,0003 bd2 ba1.4k sqft146 Hotchkiss St, Jamestown, NY 14701Sold
- $400-- bd-- ba-- sqftTowner Ave, Jamestown, NY 14701Off Market
- $121,1003 bd1 ba1.5k sqft150 Hotchkiss St, Jamestown, NY 14701Off Market
- $400-- bd-- ba-- sqftTowner Ave, Jamestown, NY 14701Off Market
- $147,8003 bd1 ba1.5k sqft143 Hotchkiss St, Jamestown, NY 14701Off Market
- $128,8003 bd1 ba1.2k sqft147 Hotchkiss St, Jamestown, NY 14701Off Market
- $73,1002 bd1 ba1.6k sqft139 Hotchkiss St, Jamestown, NY 14701Off Market
Nearby schools
GreatSchools rating
- 3/10Carlyle C Ring Elementary SchoolGrades: PK-4Distance: 0.3 mi
- 1/10George Washington Middle SchoolGrades: 5-8Distance: 0.4 mi
- 3/10Jamestown High SchoolGrades: 9-12Distance: 1.4 mi
Schools provided by the listing agent
- Elementary: Carlyle C Ring Elementary
- Middle: Washington Middle
- High: Jamestown High
- District: Jamestown
Source: NYSAMLSs. This data may not be complete. We recommend contacting the local school district to confirm school assignments for this home.
- New York
- Chautauqua County
- Jamestown
- 14701
- 142 Hotchkiss St
Nearby cities
Nearby neighborhoods
Nearby zip codes
Other Jamestown Topics
