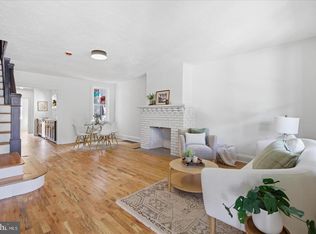
Discover the ease of single-floor living in this beautifully renovated downtown home. The main level offers everything you need day-to-day: a bright, open living area, an updated kitchen, a full bath, and a convenient bedroom with laundry just steps away - no stairs required for daily life. Upstairs, two additional bedrooms and a half bath offer flexible space for visiting family, hobbies, or a home office. Location is a real highlight here: you're just a third of a mile from Southern Market, the Marriott, and the future site of Willow Valley's Mosaic tower, with the heart of downtown dining, shopping, and arts all within easy walking distance - perfect for enjoying an active lifestyle without needing a car for every errand. Outside, a privacy-fenced backyard provides a peaceful, low-upkeep retreat, and the home's historic facade adds timeless charm. Give yourself peace of mind with all-new mechanicals (electrical, plumbing, and HVAC), a new roof, and new windows throughout - so you can move in and truly relax. Don't miss this opportunity for comfortable, low-maintenance living in the heart of downtown Lancaster.
For sale
$279,000
142 Howard Ave, Lancaster, PA 17602
3beds
1,214sqft
Townhouse
Built in 1879
2,614 Square Feet Lot
$271,200 Zestimate®
$230/sqft
$-- HOA
What's special
Single-floor livingPeaceful low-upkeep retreatPrivacy-fenced backyardUpdated kitchen
- 1 day
- 406
- 41
Zillow last checked:
Listing updated:
Listed by:
Ben Esh 717-344-4480,
Astoria Realty Advisors LLC 7174256264
Source: Bright MLS,MLS#: PALA2095160
Facts & features
Interior
Bedrooms & bathrooms
- Bedrooms: 3
- Bathrooms: 2
- Full bathrooms: 1
- 1/2 bathrooms: 1
- Main level bathrooms: 1
- Main level bedrooms: 1
Basement
- Description: Percent Finished: 0.0
- Area: 475
Heating
- Forced Air, Natural Gas
Cooling
- Central Air, Electric
Appliances
- Included: Dishwasher, Dryer, Oven/Range - Gas, Microwave, Refrigerator, Stainless Steel Appliance(s), Washer/Dryer Stacked, Gas Water Heater
- Laundry: Main Level
Features
- Breakfast Area, Combination Kitchen/Dining, Open Floorplan, Eat-in Kitchen, Upgraded Countertops, Dry Wall
- Flooring: Vinyl
- Windows: Double Hung, Double Pane Windows, Vinyl Clad
- Basement: Walk-Out Access,Unfinished,Concrete
- Has fireplace: No
Interior area
- Total structure area: 1,689
- Total interior livable area: 1,214 sqft
- Finished area above ground: 1,214
- Finished area below ground: 0
Property
Parking
- Parking features: Free, Public, On Street
- Has uncovered spaces: Yes
Accessibility
- Accessibility features: 2+ Access Exits
Features
- Levels: One and One Half
- Stories: 1.5
- Patio & porch: Patio
- Exterior features: Play Area, Sidewalks
- Pool features: None
- Fencing: Wood
- Has view: Yes
- View description: City, Trees/Woods
- Frontage length: Road Frontage: 20
Lot
- Size: 2,614 Square Feet
- Dimensions: 20 x 110
- Features: Level, Rear Yard, Downtown
Details
- Additional structures: Above Grade, Below Grade
- Parcel number: 3334228200000
- Zoning: RESIENTIAL
- Special conditions: Standard
Construction
Type & style
- Home type: Townhouse
- Architectural style: Colonial
- Property subtype: Townhouse
Materials
- Brick, Masonry
- Foundation: Stone
- Roof: Asphalt
Condition
- Excellent
- New construction: No
- Year built: 1879
- Major remodel year: 2026
Utilities & green energy
- Electric: 100 Amp Service
- Sewer: Public Sewer
- Water: Public
- Utilities for property: Cable Connected, Electricity Available, Natural Gas Available, Phone Available
Community & HOA
Community
- Security: Fire Alarm
- Subdivision: Southeast Lancaster
HOA
- Has HOA: No
Location
- Region: Lancaster
- Municipality: LANCASTER CITY
Financial & listing details
- Price per square foot: $230/sqft
- Tax assessed value: $58,100
- Annual tax amount: $2,470
- Date on market: 9/17/2026
- Listing agreement: Exclusive Agency
- Listing terms: Cash,Conventional,FHA
- Exclusions: All Appliances In The Home
- Ownership: Fee Simple
- Road surface type: Black Top
Estimated market value
$271,200
$258,000 - $285,000
$1,945/mo
Price history
| Date | Event | Price |
|---|---|---|
| 9/17/2026 | Listed for sale | $279,000+211.7%$230/sqft |
Source:  Bright MLS #PALA2095160 Report a problem Bright MLS #PALA2095160 Report a problem | ||
| 9/13/2024 | Listing removed | $1,745-3%$1/sqft |
Source: Zillow Rentals Report a problem | ||
| 6/25/2024 | Price change | $1,799-4.6%$1/sqft |
Source: Zillow Rentals Report a problem | ||
| 5/24/2024 | Listed for rent | $1,885$2/sqft |
Source: Zillow Rentals Report a problem | ||
| 3/15/2024 | Sold | $89,500+72.1%$74/sqft |
Source: Public Record Report a problem | ||
| 10/4/2019 | Sold | $52,000-5.3%$43/sqft |
Source: Public Record Report a problem | ||
| 8/9/2019 | Price change | $54,900-8.3%$45/sqft |
Source: Edgar M. Wright, Realtor #PALA132886 Report a problem | ||
| 7/24/2019 | Price change | $59,900-4.2%$49/sqft |
Source: Edgar M. Wright, Realtor #PALA132886 Report a problem | ||
| 6/22/2019 | Price change | $62,500-3.8%$51/sqft |
Source: Edgar M. Wright, Realtor #PALA132886 Report a problem | ||
| 5/17/2019 | Listed for sale | $65,000+44.8%$54/sqft |
Source: Edgar M. Wright, Realtor #PALA132886 Report a problem | ||
| 11/10/2010 | Listing removed | $44,900$37/sqft |
Source: Visual Tour #157885 Report a problem | ||
| 6/17/2010 | Listed for sale | $44,900+12.5%$37/sqft |
Source: Visual Tour #157885 Report a problem | ||
| 4/4/2010 | Listing removed | $39,900$33/sqft |
Source: Kingsway Realty #157885 Report a problem | ||
| 2/17/2010 | Price change | $39,900-11.1%$33/sqft |
Source: Kingsway Realty #157885 Report a problem | ||
| 12/10/2009 | Listed for sale | $44,900$37/sqft |
Source: Kingsway Realty #157885 Report a problem | ||
Public tax history
| Year | Property taxes | Tax assessment |
|---|---|---|
| 2026 | $2,401 +3.3% | $58,100 |
| 2025 | $2,323 +1.1% | $58,100 |
| 2024 | $2,299 +1.7% | $58,100 |
| 2023 | $2,260 +4.3% | $58,100 |
| 2022 | $2,166 | $58,100 |
| 2021 | $2,166 +1180.8% | $58,100 |
| 2020 | $169 -91.9% | $58,100 |
| 2019 | $2,088 +1134.6% | $58,100 |
| 2018 | $169 -92.1% | $58,100 +24.4% |
| 2017 | $2,145 +0.9% | $46,700 |
| 2016 | $2,125 +14.6% | $46,700 |
| 2015 | $1,855 | $46,700 |
| 2014 | $1,855 | $46,700 |
| 2013 | -- | $46,700 |
| 2012 | -- | $46,700 |
| 2011 | -- | $46,700 |
| 2010 | -- | $46,700 |
| 2009 | -- | $46,700 |
| 2007 | -- | $46,700 |
| 2006 | -- | $46,700 |
| 2005 | -- | $46,700 |
| 2004 | -- | $46,700 |
| 2003 | -- | $46,700 |
| 2002 | -- | $46,700 |
| 2000 | -- | $46,700 |
Find assessor info on the county website
Monthly payment
Est. payment
Payment breakdown
Explore the cost of this home by adjusting the details. Changes won't be saved.Climate risks
Neighborhood: Mussertown
Nearby schools
Schools provided by the listing agent
- Elementary: George Washington
- Middle: Jackson
- High: Mccaskey H.s.
- District: School District Of Lancaster
Source: Bright MLS. This data may not be complete. We recommend contacting the local school district to confirm school assignments for this home.


Similar homes
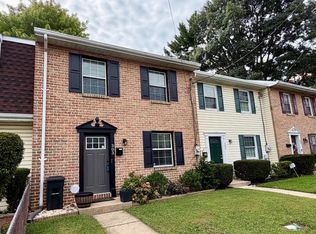
- $319,9004 bd3 ba1.6k sqft144 E Liberty St, Lancaster, PA 17602For Sale
 MLS ID #PALA2095672, Alex Whitt, Keller Williams Elite. Bright MLS
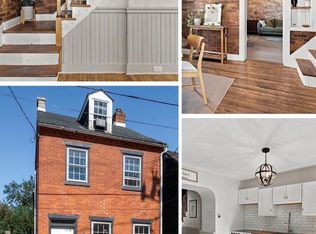
 - $277,0003 bd2 ba1.2k sqft303 Church St, Lancaster, PA 17602For Sale
 MLS ID #PALA2088690, Robert Rinkus, Berkshire Hathaway HomeServices Homesale Realty. Bright MLS
 - $299,9003 bd3 ba1.6k sqft248 E Walnut St, Lancaster, PA 17602For Sale
 MLS ID #PALA2095110, Tyler Stoltz, Berkshire Hathaway HomeServices Homesale Realty. Bright MLS
 - $259,0003 bd1 ba1.4k sqft212 Howard Ave, Lancaster, PA 17602For Sale
 MLS ID #PALA2094750, Lauren Blain, RE/MAX SmartHub Realty. Bright MLS
 - $245,0003 bd1 ba1.2k sqft841 3rd St, Lancaster, PA 17603For SaleMLS ID #PALA2094592, Christine Nolt, Kingsway Realty - Lancaster. Bright MLS
- $309,0004 bd2 ba1.6k sqft567 Rockland St, Lancaster, PA 17602For SaleMLS ID #PALA2094738, Sandy Bonano, Realty ONE Group Unlimited. Bright MLS
- $299,9003 bd2 ba1.5k sqft417 E Orange St, Lancaster, PA 17602For SaleMLS ID #PALA2093618, Rachel Gillespie, Keller Williams Elite. Bright MLS
- $240,0005 bd3 ba1.5k sqft338 S Ann St, Lancaster, PA 17602For SaleMLS ID #PALA2094250, Susana Castillo, Coldwell Banker Realty. Bright MLS
- $269,9003 bd2 ba1.2k sqft318 E Liberty St, Lancaster, PA 17602For SaleMLS ID #PALA2092772, Christina Zerbe, Coldwell Banker Realty. Bright MLS
- $209,9003 bd1 ba1.2k sqft540 Green St, Lancaster, PA 17602For SaleMLS ID #PALA2094914, Jeffrey Zimmerman, Prime Home Real Estate, LLC. Bright MLS
- $340,0004 bd3 ba1.6k sqft220 N Shippen St, Lancaster, PA 17602For SaleMLS ID #PALA2094536, JOY DANIELS, Joy Daniels Real Estate Group, Ltd. Bright MLS
- $255,0003 bd1 ba1.6k sqft130 N Franklin St #132, Lancaster, PA 17602For SaleMLS ID #PALA2092200, Shirley Rust, Gateway Realty Inc.. Bright MLS
- $299,9004 bd2 ba1.7k sqft542 E Orange St, Lancaster, PA 17602For SaleMLS ID #PALA2094016, Alex Whitt, Keller Williams Elite. Bright MLS
- $239,9003 bd1 ba1.2k sqft923 Lititz Ave, Lancaster, PA 17602For SaleMLS ID #PALA2092780, Christian Will, Keller Williams Elite. Bright MLS
- $280,0003 bd2 ba1.1k sqft698 Topaz Dr, Lancaster, PA 17603For SaleMLS ID #PALA2088736, Sam Arbuckle, Clover Property Management, Inc.. Bright MLS
- $279,9003 bd1 ba1.5k sqft715 N Queen St, Lancaster, PA 17603For SaleMLS ID #PALA2088650, Colin McEvoy, LPT Realty, LLC. Bright MLS
- $349,9003 bd2 ba1.3k sqft930 N Lime St, Lancaster, PA 17602For SaleMLS ID #PALA2093982, Jeffrey Zimmerman, Prime Home Real Estate, LLC. Bright MLS
- $255,0004 bd2 ba1.6k sqft678 Union St, Lancaster, PA 17603For SaleMLS ID #PALA2093228, mabel hinson, Coldwell Banker Realty. Bright MLS
- $234,9003 bd1 ba1.2k sqft829 5th St, Lancaster, PA 17603For SaleMLS ID #PALA2095264, Kyle Ebersole, Keller Williams Elite. Bright MLS
- $279,9002 bd2 ba1.2k sqft232 Greenview Dr, Lancaster, PA 17601For SaleMLS ID #PALA2094834, Erin Chaboya, RE/MAX SmartHub Realty. Bright MLS
