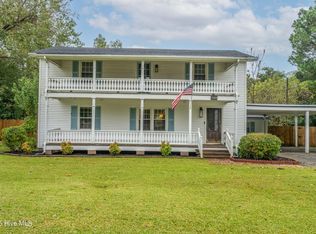
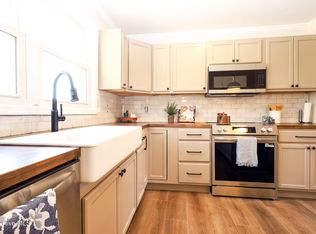
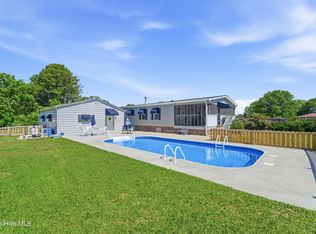
Built in 1889, this century home has been beautifully updated while still maintaining original character. An open kitchen layout that includes a large breakfast nook is perfect for entertaining. The formal dining room has the original heart pine flooring. The traditional wide foyer is welcoming to guests. The master bedroom is spacious as well as guest bedroom. There are 2 front porches which were historically used to enter into kitchen/cooking area & a second door to welcome guests into a formal setting. Property is 3 parcels total. Next door is 148 Huffmantown Road. This well-maintained mobile home is 1,082 sq ft. This could be an income producing opportunity or ''in-law suite.'' The mobile home has 3 bedrooms, 2 baths (photos are also included). Outdoor building is also included in the property. Homes will sell fully furnished. There are several school options including Liberty Christian Academy, which is 2 minutes away. Located only 15 miles from Jacksonville, 12 miles from Beulaville, 24 miles to Kenansville & 38 miles to Surf City.
Under contract
$349,900
142 Huffmantown Road, Richlands, NC 28574
3beds
1,795sqft
Single Family Residence
Built in 1889
0.72 Acres Lot
$348,100 Zestimate®
$195/sqft
$-- HOA
What's special
Beautifully updatedLarge breakfast nookOpen kitchen layoutTraditional wide foyer
- 42 days
- 116
- 6
Zillow last checked:
Listing updated:
Listed by:
Katie Jernigan 919-222-3150,
Simpson Real Estate Group Inc,
Curt W Simpson 910-290-2194,
Simpson Real Estate Group Inc
Source: Hive MLS,MLS#: 100596966 Originating MLS: Cape Fear Realtors MLS, Inc.
Originating MLS: Cape Fear Realtors MLS, Inc.Facts & features
Interior
Bedrooms & bathrooms
- Bedrooms: 3
- Bathrooms: 2
- Full bathrooms: 2
Rooms
- Room types: Breakfast Nook, Dining Room, Laundry, Living Room, Master Bedroom, Bedroom 1, Bedroom 2
Primary bedroom
- Level: First
- Dimensions: 16.6 x 15.7
Bedroom 1
- Level: First
- Dimensions: 15.2 x 13.11
Bedroom 2
- Level: First
- Dimensions: 20.6 x 6.4
Breakfast nook
- Level: First
- Dimensions: 11.2 x 12.3
Dining room
- Level: First
- Dimensions: 12.7 x 15.9
Kitchen
- Level: First
- Dimensions: 11.2 x 10
Laundry
- Level: First
- Dimensions: 9.2 x 9.11
Living room
- Level: First
- Dimensions: 15.1 x 16.6
Heating
- Electric, Forced Air
Cooling
- Central Air, Ceiling Fan(s)
Appliances
- Included: Electric Oven, Electric Cooktop, Built-In Microwave, Washer, Refrigerator, Dryer, Dishwasher
- Laundry: Laundry Room
Features
- Entrance Foyer, Kitchen Island, Ceiling Fan(s), Furnished
- Has fireplace: No
- Furnished: Yes
Interior area
- Total structure area: 1,795
- Total interior livable area: 1,795 sqft
Property
Parking
- Parking features: Unpaved
Features
- Levels: One
- Patio & porch: Front Porch
- Fencing: Back Yard,Wood
- Has view: Yes
- View description: See Remarks
- Frontage type: See Remarks
Lot
- Size: 0.72 Acres
Details
- Parcel number: 4328
- Zoning: R-20
- Special conditions: Standard
Construction
Type & style
- Home type: SingleFamily
- Property subtype: Single Family Residence
Materials
- Vinyl Siding, Wood Frame
- Foundation: Crawl Space
- Roof: Metal
Condition
- New construction: No
- Year built: 1889
Utilities & green energy
- Sewer: Septic Tank
- Utilities for property: Water Connected
Community & HOA
Community
- Subdivision: Not In Subdivision
HOA
- Has HOA: No
Location
- Region: Richlands
Financial & listing details
- Price per square foot: $195/sqft
- Tax assessed value: $130,015
- Annual tax amount: $851
- Date on market: 8/17/2026
- Cumulative days on market: 42 days
- Listing agreement: Exclusive Right To Sell
- Listing terms: Cash,Conventional,FHA,USDA Loan,VA Loan
- Road surface type: Paved
Estimated market value
$348,100
$331,000 - $366,000
$1,576/mo
Price history
| Date | Event | Price |
|---|---|---|
| 8/25/2026 | Contingent | $349,900$195/sqft |
Source:  Hive MLS #100596966 Report a problem Hive MLS #100596966 Report a problem | ||
| 8/17/2026 | Listed for sale | $349,900+386%$195/sqft |
Source: Hive MLS #100596966 Report a problem | ||
| 7/6/1994 | Sold | $72,000$40/sqft |
Source: Agent Provided Report a problem | ||
Public tax history
| Year | Property taxes | Tax assessment |
|---|---|---|
| 2025 | $510 | $78,013 |
| 2024 | $510 | $78,013 |
| 2023 | $510 -0.2% | $78,013 |
| 2022 | $511 +23.8% | $78,013 +33.2% |
| 2021 | $413 | $58,550 |
| 2020 | $413 | $58,550 |
| 2019 | $413 | $58,550 |
| 2018 | $413 +5.4% | $58,550 +0.9% |
| 2017 | $392 | $58,010 |
| 2016 | $392 | $58,010 |
| 2015 | $392 | $58,010 |
| 2014 | $392 +10.4% | $58,010 -4.3% |
| 2013 | $355 | $60,640 |
| 2012 | $355 | $60,640 |
| 2011 | $355 | $60,640 |
| 2010 | $355 +38.7% | $60,640 +39.9% |
| 2009 | $256 +17.3% | $43,349 |
| 2008 | $218 | $43,349 |
| 2007 | $218 | $43,349 |
| 2006 | $218 +0.2% | $43,349 +33.5% |
| 2005 | $218 | $32,478 |
Find assessor info on the county website
Monthly payment
Est. payment
Payment breakdown
Explore the cost of this home by adjusting the details. Changes won't be saved.Climate risks
Neighborhood: 28574
Nearby schools
Schools provided by the listing agent
- Elementary: Richlands
- Middle: Trexler
- High: Richlands
Source: Hive MLS. This data may not be complete. We recommend contacting the local school district to confirm school assignments for this home.
Similar homes
- $331,0003 bd2 ba1.8k sqft580 Koonce Fork Road, Richlands, NC 28574For Sale
 MLS ID #100556838, Erin Clark, eXp Realty. Hive MLS
 - $334,0004 bd2 ba2k sqft105 E Hargett Street, Richlands, NC 28574For Sale
 MLS ID #100589273, Raqueal Edwards, Carolina Real Estate Group. Hive MLS
 - $364,9002 bd2 ba1.5k sqft545 Koonce Fork Road, Richlands, NC 28574For Sale
 MLS ID #100572075, David N Frost, eXp Realty. Hive MLS
 - $319,9003 bd3 ba1.9k sqft217 Luther Banks Road, Richlands, NC 28574For Sale
 MLS ID #100587479, Rebecca Godissart, CENTURY 21 Champion Real Estate. Hive MLS
 - $269,9003 bd2 ba1.3k sqft201 Classy Court, Richlands, NC 28574For SaleMLS ID #100603902, Ryan Gallinger, Brass Lantern Realty. Hive MLS
- $349,9004 bd3 ba2.1k sqft761 Greenwich Place, Richlands, NC 28574For SaleMLS ID #100590535, Christina Tompkins, Berkshire Hathaway HomeServices Carolina Premier Properties. Hive MLS
- $329,9004 bd3 ba2.3k sqft103 Amberwine Circle, Richlands, NC 28574For SaleMLS ID #100594319, Jared Bachhofer, Terri Alphin Smith & Co. Hive MLS
- $315,0003 bd3 ba1.8k sqft305 Vito Court, Richlands, NC 28574For SaleMLS ID #100594611, Buie's Legacy Realty, Berkshire Hathaway HomeServices Carolina Premier Properties. Hive MLS
- $339,0003 bd2 ba1.7k sqft739 Greenwich Place, Richlands, NC 28574For SaleMLS ID #100601315, Tiffany Housel, Landmark Sotheby's International Realty. Hive MLS
- $359,9004 bd3 ba2.2k sqft135 Prelude Drive, Richlands, NC 28574For SaleMLS ID #100579911, Ryan McKelvey, HomeFront Realty Services. Hive MLS
- $375,0004 bd3 ba2.5k sqft129 Prelude Drive, Richlands, NC 28574For SaleMLS ID #100600095, Emily Albertson, Coldwell Banker Sea Coast Advantage - Jacksonville. Hive MLS
- $299,9003 bd2 ba1.5k sqft108 Farmington Drive, Richlands, NC 28574For SaleMLS ID #100592312, Kim Chesley, Coldwell Banker Sea Coast Advantage. Hive MLS
- $366,0004 bd3 ba2.4k sqft134 Prelude Drive, Richlands, NC 28574For SaleMLS ID #100601578, Katie Simmons, Keller Williams Innovate - Jax. Hive MLS
- $360,0004 bd2 ba2.1k sqft805 Washington Square, Richlands, NC 28574For SaleMLS ID #100575342, Marci Bocanegra, Coldwell Banker Sea Coast Advantage - Jacksonville. Hive MLS
- $313,9903 bd3 ba2.3k sqft115 Cottle Court, Richlands, NC 28574For SaleMLS ID #100592583, Jarvais Roco, RE/MAX Homestead Swansboro. Hive MLS
- $346,3803 bd3 ba2.3k sqft104 N Squires Lane, Richlands, NC 28574New ConstructionMLS ID #100599975, Brad D Norris, Dream Finders Realty LLC. Hive MLS
- $349,9004 bd3 ba2.3k sqft412 Driftwood Drive, Richlands, NC 28574For SaleMLS ID #100597656, Bailey B Bunting, Realty One Group Affinity. Hive MLS
- $284,7003 bd3 ba1.5k sqft248 Deer Haven Drive, Richlands, NC 28574For SaleMLS ID #100596658, Alexander Mason, Coldwell Banker Sea Coast Advantage - Jacksonville. Hive MLS
- $285,0003 bd2 ba1.5k sqft102 Prelude Drive, Richlands, NC 28574For SaleMLS ID #100594600, Brandi Mizell, RE/MAX Ocean Properties EI. Hive MLS
- $353,9003 bd3 ba2.1k sqft526 Ronnie Thompson Place #35, Richlands, NC 28574New ConstructionMLS ID #100591881, Scott J Morrison, eXp Realty. Hive MLS
