Skip main navigation
Sold for $530,000
  • $530,000

    142 Hunter Trail, Southern Pines, NC 28387

    3beds
    2,033sqft
    Single Family Residence
    Built in 2002
    10,018.8 Square Feet Lot
    $530,100 Zestimate®
    $261/sqft
    $2,418 Estimated rent

    Home value

    $530,100

    $504,000 - $557,000

    $2,418/mo

    Zestimate® history
    Loading
    Loading...

    Owner options

    List your home for rent

    $2,418/mo

    Rent Zestimate®

    Find your next renter with Zillow Rental Manager. Plus, with online applications, you can quickly screen prospective tenants – for free.

    Learn more

    $2,418/mo

    Rent Zestimate®

    Refinance and save

    $3,690/mo

    Est. payment

    Refinancing to a lower rate could help reduce your monthly payments and save thousands over the life of the loan.

    See today's rates

    $3,690/mo

    Est. payment

    Explore your selling options

    Work with a Zillow partner agent

    Leverage their expertise and Zillow's premium Showcase listings to get your home seen by more buyers.

    Get started

    List with your own agent

    Get your home in front of millions of buyers by listing it on Zillow.

    Learn how to do it

    Sell it yourself

    Take full control of how buyers see your home on Zillow by listing For Sale by Owner (FSBO).

    List your home

    What's special

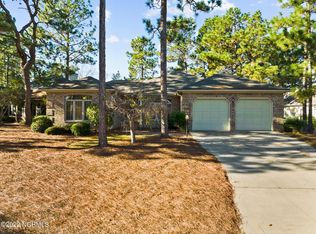
    Perfectly positioned in popular Longleaf Country Club on what was once the builder's choice homesite, this beautifully maintained, single-owner home offers space, light, and truly incredible golf course views. Situated on hole #2 with a spectacular view of the green and the entire length of the fairway, the setting alone sets this property apart. The expansive rear deck captures it beautifully, offering the perfect place to unwind or entertain, complete with a natural gas connection for grilling. A thoughtful split floor plan provides both functionality and privacy, with the primary suite occupying the entire right side of the home. Generously sized and filled with natural light, it features a spacious walk-in closet and well-appointed bath, creating a true retreat. The main living areas are open and inviting, highlighted by soaring ceilings in the living and dining rooms, hardwood flooring, and an effortless flow for both everyday living and entertaining. The kitchen offers timeless white cabinetry, granite countertops, and both a formal dining room and an eat-in area for more casual moments. At the rear of the home, a generously sized family room with gas log fireplace opens seamlessly to the outdoor living space, where mature landscaping and one of the largest lots on the street create both beauty and privacy. Additional highlights include a new roof in 2024 and a true sense of pride in ownership throughout. Turnkey and ready for immediate enjoyment, this home also offers optional and very reasonable membership opportunities at Longleaf Country Club. Ideally located just minutes to both the Village of Pinehurst and downtown Southern Pines, you'll enjoy the best of golf course living with easy access to dining, shopping, and everything the Sandhills has to offer.

    Zillow last checked:

    Listing updated:

    Listed by:

    Bethany Jackson 919-744-4701,

    Keller Williams Pinehurst

    Bought with:

    Scott Lincicome, 232812

    Better Homes and Gardens Real Estate Lifestyle Property Partners

    Source: Hive MLS,MLS#: 100567443MLS LogoOriginating MLS: Mid Carolina Regional MLS

    Facts & features

    Interior

    Bedrooms & bathrooms
    • Bedrooms: 3
    • Bathrooms: 2
    • Full bathrooms: 2
    Primary bedroom
    • Level: First
    • Dimensions: 13 x 14
    Bedroom 2
    • Level: First
    • Dimensions: 11 x 12
    Bedroom 3
    • Level: First
    • Dimensions: 11 x 12
    Dining room
    • Dimensions: 10 x 16
    Family room
    • Level: First
    • Dimensions: 17 x 13
    Kitchen
    • Level: First
    • Dimensions: 14 x 21
    Laundry
    • Level: First
    • Dimensions: 6 x 12
    Living room
    • Level: First
    • Dimensions: 14 x 12
    Heating
    • Electric, Forced Air, Heat Pump
    Cooling
    • Central Air
    Appliances
    • Included: Built-In Microwave, Refrigerator, Dishwasher, Electric Range
    • Laundry: Laundry Room
    Features
    • Walk-in Closet(s), Blinds/Shades, Eat-in Kitchen, Gas Log, Walk-In Closet(s)
    • Flooring: Carpet, Tile, Hardwood
    • Basement: Crawl Space
    • Has fireplace: Yes
    • Fireplace features: Gas Log
    Interior area
    • Total structure area: 2,033
    • Total interior livable area: 2,033 sqft

    Property

    Parking
    • Total spaces: 2
    • Parking features: Garage Faces Front, Concrete
    • Attached garage spaces: 2
    Accessibility
    • Accessibility features: None
    Features
    • Levels: One
    • Patio & porch: Open, Deck, Front Porch
    • Pool features: None
    • Fencing: None
    • Has view: Yes
    • View description: Golf Course
    • Waterfront features: None
    • Frontage type: Golf Course
    Lot
    • Size: 10,018 sqft
    • Dimensions: 109 x 121 x 53 x 125
    • Features: Interior Lot, On Golf Course
    Details
    • Parcel number: 00992225
    • Zoning: RS-1CD
    • Special conditions: Standard

    Construction

    Type & style
    • Home type: SingleFamily
    • Property subtype: Single Family Residence
    Materials
    • Fiber Cement, Wood Frame
    • Foundation: Crawl Space
    • Roof: Architectural Shingle
    Condition
    • New construction: No
    • Year built: 2002

    Utilities & green energy

    • Sewer: Public Sewer
    • Water: Public
    • Utilities for property: Natural Gas Connected, Sewer Connected, Water Connected
    Green energy
    • Green verification: None

    Community & neighborhood

    Location
    • Region: Southern Pines
    • Subdivision: Longleaf CC

    HOA & financial

    HOA
    • Has HOA: Yes
    • HOA fee: $617 annually
    • Amenities included: Maintenance Common Areas, Management
    • Association name: Longleaf Hunter Trail
    • Association phone: 910-420-1092

    Other

    Other facts
    • Listing agreement: Exclusive Right To Sell
    • Listing terms: Cash,Conventional,FHA,USDA Loan,VA Loan

    Price history

    DateEventPrice
    6/3/2026Sold$530,000+1%$261/sqft
    Source: Hive MLS #100567443 Report a problem
    4/30/2026Contingent$525,000$258/sqft
    Source: Hive MLS #100567443 Report a problem
    4/29/2026Listed for sale$525,000$258/sqft
    Source: Hive MLS #100567443 Report a problem

    Public tax history

    YearProperty taxesTax assessment
    2024$2,415 -3%$378,800
    2023$2,491 -3.4%$378,800 +5.1%
    2022$2,580 -2.6%$360,440 +29.3%
    2021$2,649 $278,870
    2020$2,649 $278,870
    2019$2,649 $278,870 +10.4%
    2018$2,649 +19.8%$252,650
    2017$2,211 $252,650
    2015$2,211 +1.2%$252,650 -7.4%
    2014$2,185 -6.3%$272,840
    2013$2,333 $272,840
    2012-- $272,840
    2011-- $272,840
    2010-- $272,840
    2009-- $272,840
    2008-- $272,840
    2007-- $272,840 +17.8%
    2005-- $231,580
    2004-- $231,580
    2003-- $231,580

    Find assessor info on the county website

    Neighborhood: 28387

    Nearby schools

    GreatSchools rating
    Schools provided by the listing agent
    • Elementary: McDeeds Creek Elementary
    • Middle: Crain's Creek Middle
    • High: Pinecrest High

    Source: Hive MLS. This data may not be complete. We recommend contacting the local school district to confirm school assignments for this home.

    Get a cash offer in 3 minutes
    Find out how much your home could sell for in as little as 3 minutes with a no-obligation cash offer.
    Estimated market value
    $530,100
    Get a cash offer in 3 minutes
    Find out how much your home could sell for in as little as 3 minutes with a no-obligation cash offer.
    Estimated market value
    $530,100