Skip main navigation
Off market
  • $487,100

    142 Indigo Dr, Mount Laurel, NJ 08054

    2beds
    1,521sqft
    SingleFamily
    Built in 1995
    6,734 Square Feet Lot
    $487,100 Zestimate®
    $320/sqft
    $2,761 Estimated rent

    Home value

    $487,100

    $463,000 - $511,000

    $2,761/mo

    Zestimate® history
    Loading
    Loading...

    Owner options

    List your home for rent

    $2,761/mo

    Rent Zestimate®

    Find your next renter with Zillow Rental Manager. Plus, with online applications, you can quickly screen prospective tenants – for free.

    Learn more

    $2,761/mo

    Rent Zestimate®

    Refinance and save

    $3,406/mo

    Est. payment

    Refinancing to a lower rate could help reduce your monthly payments and save thousands over the life of the loan.

    See today's rates

    $3,406/mo

    Est. payment

    Explore your selling options

    Work with a Zillow partner agent

    Leverage their expertise and Zillow's premium Showcase listings to get your home seen by more buyers.

    Get started

    List with your own agent

    Get your home in front of millions of buyers by listing it on Zillow.

    Learn how to do it

    Sell it yourself

    Take full control of how buyers see your home on Zillow by listing For Sale by Owner (FSBO).

    List your home

    What's special

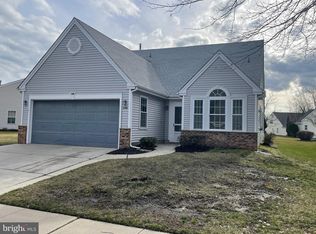
    This is the one you've been waiting for! Holiday Village East Strathmore 2-Car Garage model on scenic corner lot! Plus - Roof, Gas Heat, AC and gas water heater are only 3 years young! And 3 wall mounted TVs are included - kitchen, den and master! Large sunny eat-in kitchen with Vaulted Ceiling, extra counter space and custom roll-out cabinetry. Custom marble and wood gas fireplace set the tone for the formal dining and living room. Large sunroom den with Vaulted Ceiling overlooks scenic backyard - and don't forget about the large wall mounted TV! Brick paver patio is surrounded by a pretty perennial garden that continues along the side of the home and wraps around to the front covered entrance. The back patio also has an electric powered retractable awning with multiple outlets for all your outdoor needs. Master bedroom has a large walk in closet and a custom pocket door leading to the private en-suite updated tiled bath. Plenty of room to move around in the well laid out laundry room with newly installed laundry tub. There is room for guests or a home office in the 2nd bedroom with use of updated hall bathroom. The 2 car garage has pull down attic stairs, built in cabinets and wall panels to hang all your garden and house tools. Plenty of room to downsize and store all your precious items! Mrs. Clean lives here and now you can too! Holiday Village East is an active adult community with tons of fun activities, seasonal outdoor pool (at no extra cost to residents), a community house, tennis, lawn, snow and leaf removal, bocce and pickleball courts. Convenient location with access to award winning hospitals, doctors, shopping and dining. Easy access to Philly and NJ Shores! Come and see all this home and neighborhood has to offer you today!

    This property is off market, which means it's not currently listed for sale or rent on Zillow. This may be different from what's available on other websites or public sources.

    Facts & features

    Interior

    Bedrooms & bathrooms
    • Bedrooms: 2
    • Bathrooms: 2
    • Full bathrooms: 2
    Heating
    • Gas
    Cooling
    • Central
    Appliances
    • Included: Garbage disposal
    Features
    • Master Bath(s), CeilngFan(s), Attic/House Fan, Kitchen - Eat-In, Butlers Pantry, Stall Shower
    • Flooring: Tile, Carpet
    • Has fireplace: Yes
    Interior area
    • Total interior livable area: 1,521 sqft

    Property

    Parking
    • Parking features: Off-street
    Features
    • Exterior features: Vinyl
    Lot
    • Size: 6,734 sqft
    Details
    • Parcel number: 240160100000600006

    Construction

    Type & style
    • Home type: SingleFamily
    • Architectural style: Ranch/Rambler
    Condition
    • Year built: 1995

    Community & neighborhood

    Location
    • Region: Mount Laurel

    Other

    Other facts
    • Heating YN: Y
    • Bathrooms Half: 0
    • Property Type: Residential
    • Ownership Interest: Fee Simple
    • Parking Features: Street
    • Structure Type: Detached
    • Bathrooms Full: 2
    • Interior Features: Master Bath(s), CeilngFan(s), Attic/House Fan, Kitchen - Eat-In, Butlers Pantry, Stall Shower
    • HOA Fee Freq: Monthly
    • Construction Materials: Vinyl Siding
    • Heating Type: Hot Water
    • Tax Lot: 00006
    • Above Grade Fin SQFT: 1521
    • Tax Annual Amount: 5910.0
    • Standard Status: Active
    • Type of Parking: Driveway, On Street, Other
    • Garage Features: Garage Door Opener, Inside Access
    • Pool: Yes - Community
    • Total SQFT Source: Assessor
    • Architectural Style: Ranch/Rambler

    Price history

    DateEventPrice
    11/27/2018Sold$310,000+9.5%$204/sqft
    Source: Public Record Report a problem
    9/14/2018Listed for sale$283,000+67.5%$186/sqft
    Source: Weichert Realtors-Moorestown #1004211764 Report a problem
    5/8/1997Sold$169,000+4.4%$111/sqft
    Source: Public Record Report a problem
    11/15/1995Sold$161,890$106/sqft
    Source: Public Record Report a problem

    Public tax history

    YearProperty taxesTax assessment
    2025$6,484 +4.1%$213,300
    2024$6,230 $213,300
    2023-- $213,300
    2022$6,209 +2%$213,300
    2021$6,087 -1%$213,300
    2020$6,149 +0.8%$213,300
    2019$6,103 +2.7%$213,300
    2018$5,945 +1.5%$213,300
    2017$5,855 +1.2%$213,300
    2016$5,787 +1%$213,300
    2015$5,729 -5.1%$213,300
    2014$6,038 +4.9%$213,300 +60.7%
    2013$5,755 +6.3%$132,700
    2012$5,415 +0.3%$132,700
    2011$5,396 +5.1%$132,700
    2010$5,136 +2.2%$132,700
    2009$5,024 +2.6%$132,700
    2008$4,895 +4.6%$132,700
    2007$4,680 +4.3%$132,700
    2006$4,487 +6%$132,700
    2005$4,234 +2.5%$132,700
    2004$4,129 $132,700
    2003-- $132,700
    2002-- $132,700
    2001-- $132,700

    Find assessor info on the county website

    Neighborhood: 08054

    Nearby schools

    GreatSchools rating
    Schools provided by the listing agent
    • High: LENAPE
    • District: LENAPE REGIONAL HIGH

    Source: The MLS. This data may not be complete. We recommend contacting the local school district to confirm school assignments for this home.

    Get a cash offer in 3 minutes
    Find out how much your home could sell for in as little as 3 minutes with a no-obligation cash offer.
    Estimated market value
    $487,100
    Get a cash offer in 3 minutes
    Find out how much your home could sell for in as little as 3 minutes with a no-obligation cash offer.
    Estimated market value
    $487,100