Welcome to this beautifully maintained 3-bedroom, 2-bath home, perfectly situated on a quiet cul-de-sac with 0.60 acres of space to enjoy. This one-owner property features a bright, open floor plan designed for both comfort and entertaining. The kitchen is a standout, complete with granite countertops, stainless steel appliances, a range with double ovens, and a spacious pantry. The living and dining areas connect seamlessly, creating an inviting space to gather with family and friends. Upstairs, you’ll find a versatile bonus room with a large walk-in closet, currently being used as a 4th bedroom. Outdoors, enjoy the freedom of no HOA and plenty of room for gardening, play, or relaxation. An additional storage building offers convenient space for tools, hobbies, or seasonal items. This move-in-ready home offers both privacy and convenience—don’t miss your chance to make it yours! Schedule your private showing today.
Seller has an accepted offer with a 48-hour right of first refusal contingency.
Closed
$389,900
142 Irish Oaks Dr, Portland, TN 37148
3beds
1,650sqft
Single Family Residence, Residential
Built in 2018
0.54 Acres Lot
$388,300 Zestimate®
$236/sqft
$2,063 Estimated rent
Home value
$388,300
$365,000 - $412,000
$2,063/mo
Zestimate® history
Owner options
List your home for rent
$2,063/mo
Rent Zestimate®
Find your next renter with Zillow Rental Manager. Plus, with online applications, you can quickly screen prospective tenants – for free.
$2,063/mo
Rent Zestimate®
Refinance and save
$2,280/mo
Est. payment
Refinancing to a lower rate could help reduce your monthly payments and save thousands over the life of the loan.
$2,280/mo
Est. payment
Explore your selling options
Work with a Zillow partner agent
Leverage their expertise and Zillow's premium Showcase listings to get your home seen by more buyers.
Get startedList with your own agent
Get your home in front of millions of buyers by listing it on Zillow.
Learn how to do itSell it yourself
Take full control of how buyers see your home on Zillow by listing For Sale by Owner (FSBO).
List your homeWhat's special
Additional storage buildingBright open floor planStainless steel appliancesQuiet cul-de-sacLarge walk-in closetSpacious pantryVersatile bonus room
Zillow last checked:
Listing updated:
Listed by:
Jenny Chapman 615-319-9838,
Benchmark Realty, LLC
Bought with:
Lori Guinan, 351151
EXIT Realty Refined
Source: RealTracs MLS as distributed by MLS GRID,MLS#: 3001597
Facts & features
Interior
Bedrooms & bathrooms
- Bedrooms: 3
- Bathrooms: 2
- Full bathrooms: 2
- Main level bedrooms: 3
Bedroom 1
- Features: Suite
- Level: Suite
- Area: 182 Square Feet
- Dimensions: 13x14
Bedroom 2
- Features: Extra Large Closet
- Level: Extra Large Closet
- Area: 130 Square Feet
- Dimensions: 10x13
Bedroom 3
- Features: Extra Large Closet
- Level: Extra Large Closet
- Area: 121 Square Feet
- Dimensions: 11x11
Primary bathroom
- Features: Primary Bedroom
- Level: Primary Bedroom
Kitchen
- Features: Eat-in Kitchen
- Level: Eat-in Kitchen
- Area: 252 Square Feet
- Dimensions: 14x18
Living room
- Area: 210 Square Feet
- Dimensions: 14x15
Other
- Features: Utility Room
- Level: Utility Room
- Area: 36 Square Feet
- Dimensions: 6x6
Recreation room
- Features: Other
- Level: Other
- Area: 208 Square Feet
- Dimensions: 13x16
Heating
- Central, Electric, Heat Pump
Cooling
- Central Air, Electric
Appliances
- Included: Electric Range, Dishwasher, Disposal, Microwave, Refrigerator, Stainless Steel Appliance(s)
- Laundry: Electric Dryer Hookup, Washer Hookup
Features
- Ceiling Fan(s), Extra Closets, High Ceilings, Open Floorplan, Pantry, Walk-In Closet(s), High Speed Internet
- Flooring: Carpet, Laminate, Tile
- Basement: None
Interior area
- Total structure area: 1,650
- Total interior livable area: 1,650 sqft
- Finished area above ground: 1,650
Property
Parking
- Total spaces: 2
- Parking features: Garage Faces Front
- Attached garage spaces: 2
Features
- Levels: Two
- Stories: 2
- Patio & porch: Patio, Covered, Porch
Lot
- Size: 0.54 Acres
- Features: Cul-De-Sac, Level
- Topography: Cul-De-Sac,Level
Details
- Additional structures: Storage
- Parcel number: 020G G 01700 000
- Special conditions: Standard
Construction
Type & style
- Home type: SingleFamily
- Property subtype: Single Family Residence, Residential
Materials
- Brick, Vinyl Siding
Condition
- New construction: No
- Year built: 2018
Utilities & green energy
- Sewer: Public Sewer
- Water: Public
- Utilities for property: Electricity Available, Water Available
Community & HOA
Community
- Subdivision: Irish Oaks Sub Sec 9
HOA
- Has HOA: No
Location
- Region: Portland
Financial & listing details
- Price per square foot: $236/sqft
- Tax assessed value: $379,300
- Annual tax amount: $2,201
- Date on market: 9/25/2025
- Electric utility on property: Yes
Price history
| Date | Event | Price |
|---|---|---|
| 11/7/2025 | Sold | $389,900$236/sqft |
Source:  RealTracs MLS as distributed by MLS GRID #3001597 Report a problem RealTracs MLS as distributed by MLS GRID #3001597 Report a problem | ||
| 10/7/2025 | Contingent | $389,900$236/sqft |
Source: RealTracs MLS as distributed by MLS GRID #3001597 Report a problem | ||
| 9/25/2025 | Listed for sale | $389,900+76.3%$236/sqft |
Source: RealTracs MLS as distributed by MLS GRID #3001597 Report a problem | ||
| 12/3/2018 | Sold | $221,151+0%$134/sqft |
Source: Public Record Report a problem | ||
| 9/25/2018 | Pending sale | $221,150$134/sqft |
Source: Berkshire Hathaway HomeServices PenFed Realty #1922454 Report a problem | ||
| 9/25/2018 | Listed for sale | $221,150$134/sqft |
Source: Berkshire Hathaway HomeServices PenFed Realty #1922454 Report a problem | ||
Public tax history
| Year | Property taxes | Tax assessment |
|---|---|---|
| 2025 | $2,201 | $94,825 |
| 2024 | $2,201 +9.5% | $94,825 +60.9% |
| 2023 | $2,011 +2.7% | $58,925 -75% |
| 2022 | $1,958 +46.9% | $235,700 |
| 2021 | $1,333 | $235,700 |
| 2020 | $1,333 -31.9% | $235,700 |
| 2019 | $1,957 +2676.6% | $235,700 +1078.5% |
| 2018 | $71 | $20,000 |
| 2017 | -- | -- |
Find assessor info on the county website
Neighborhood: 37148
Nearby homes
- $375,8003 bd2 ba1.6k sqft140 Irish Oaks Dr LOT 107, Portland, TN 37148Off Market
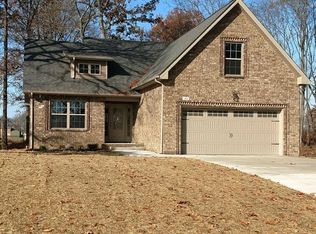
- $370,0003 bd-- ba1.5k sqft140 Irish Oaks Dr, Portland, TN 37148Sold
- $370,0003 bd2 ba1.5k sqft140 Irish Oaks Dr, Portland, TN 37148Sold

- $357,0003 bd2 ba1.6k sqft144 Irish Oaks Dr, Portland, TN 37148Sold

- $492,3003 bd-- ba2.1k sqft719 N Russell St, Portland, TN 37148Off Market
- $497,9003 bd2 ba2.3k sqft717B N Russell St, Portland, TN 37148For Sale
- $345,0003 bd2 ba1.7k sqft138 Irish Oaks Dr, Portland, TN 37148Sold
- $--0.46 Acres715-B N Russell St LOT 97, Portland, TN 37148Off Market
Nearby schools
GreatSchools rating
- 8/10Watt Hardison Elementary SchoolGrades: K-5Distance: 0.9 mi
- 7/10Portland West Middle SchoolGrades: 6-8Distance: 1.8 mi
- 4/10Portland High SchoolGrades: 9-12Distance: 2 mi
Schools provided by the listing agent
- Elementary: Watt Hardison Elementary
- Middle: Portland East Middle School
- High: Portland High School
Source: RealTracs MLS as distributed by MLS GRID. This data may not be complete. We recommend contacting the local school district to confirm school assignments for this home.
Get a cash offer in 3 minutes
Find out how much your home could sell for in as little as 3 minutes with a no-obligation cash offer.
Estimated market value
$388,300
Get a cash offer in 3 minutes
Find out how much your home could sell for in as little as 3 minutes with a no-obligation cash offer.
Estimated market value
$388,300
- Tennessee
- Sumner County
- Portland
- 37148
- 142 Irish Oaks Dr
Nearby cities
Nearby neighborhoods
Nearby zip codes
Other Portland Topics
