Skip main navigation
Under contract
  • $154,900

    142 James Dr, Millbrook, AL 36054

    3beds
    1,190sqft
    : 
    $936/mo
    Get pre-qualified
    Townhouse
    Built in 1999
    5,227 Square Feet Lot
    $-- Zestimate®
    $130/sqft
    $-- HOA

    What's special

    Stainless-steel appliancesPainted cabinets
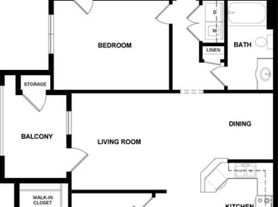
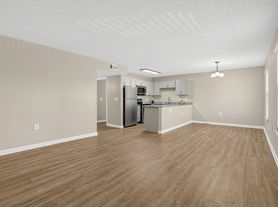
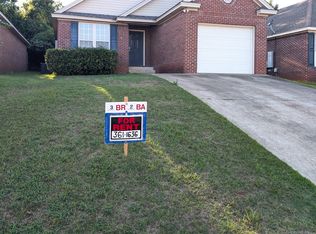
    Do not miss this 3-bedroom, 2-bathroom townhouse in Jamestown in Millbrook! The seller has updated the kitchen with granite countertops, backsplash, painted cabinets, and stainless-steel appliances. The home features new laminate flooring in the living area and hallway and was painted when last purchased. The bathroom cabinets have also been painted, and the guest bathroom has a granite vanity top. The master bathroom has a separate garden tub and standalone shower and 2 separate vanity tops with sinks. This home has been well maintained and very clean. This one will not last long! HVAC and water heater replaced in 2023
    6 days
    |
    600
    |
    49
    |

    Likely to sell faster than

    Zillow last checked:

    Listing updated:

    Listed by:

    Jason Owens 334-285-2310,

    Lucretia Cauthen Realty, LLC

    Source: MAAR,MLS#: 589516MLS LogoOriginating MLS: Montgomery Area Association Of Realtors

      Facts & features

      Interior

      Bedrooms & bathrooms
      • Bedrooms: 3
      • Bathrooms: 2
      • Full bathrooms: 2
      Primary bedroom
      • Level: First
      Bedroom
      • Level: First
      Bedroom
      • Level: First
      Bathroom
      • Level: First
      Bathroom
      • Level: First
      Family room
      • Level: First
      Laundry
      • Level: First
      Heating
      • Central, Electric
      Cooling
      • Central Air, Ceiling Fan(s), Electric
      Appliances
      • Included: Dishwasher, Electric Cooktop, Electric Oven, Electric Water Heater, Disposal, Plumbed For Ice Maker, Refrigerator, Range Hood
      • Laundry: Washer Hookup, Dryer Hookup
      Features
      • Double Vanity, Garden Tub/Roman Tub, High Ceilings, Pull Down Attic Stairs, Separate Shower, Window Treatments, Breakfast Bar
      • Flooring: Carpet, Laminate, Tile
      • Windows: Blinds
      • Attic: Pull Down Stairs
      Interior area
      • Total interior livable area: 1,190 sqft
      Video & virtual tour

      Property

      Parking
      • Parking features: Driveway
      Features
      • Levels: One
      • Stories: 1
      • Patio & porch: Covered, Patio, Porch
      • Exterior features: Porch, Patio, Storage
      • Pool features: None
      Lot
      • Size: 5,227 Square Feet
      • Dimensions: 41 x 144 x 50 x 125
      • Features: City Lot
      Details
      • Parcel number: 083300110050000

      Construction

      Type & style
      • Home type: Townhouse
      • Architectural style: One Story
      • Property subtype: Townhouse
      Materials
      • Brick, Vinyl Siding
      • Foundation: Slab
      • Roof: Ridge Vents
      Condition
      • New construction: No
      • Year built: 1999

      Utilities & green energy

      • Sewer: Public Sewer
      • Water: Public
      • Utilities for property: Cable Available, Electricity Available, High Speed Internet Available

      Community & HOA

      Community
      • Security: Fire Alarm
      • Subdivision: Jamestown
      HOA
      • Has HOA: No
      Location
      • Region: Millbrook

      Financial & listing details

      • Price per square foot: $130/sqft
      • Tax assessed value: $113,500
      • Annual tax amount: $298
      • Date on market: 8/18/2026
      • Cumulative days on market: 8 days
      • Listing terms: Cash,Conventional,FHA,VA Loan

        Estimated market value

        Not available

        Estimated sales range

        Not available

        Not available

        Price history

        DateEventPrice
        8/19/2026Contingent$154,900$130/sqft
        Source: MAAR #589516 Report a problem
        8/18/2026Listed for sale$154,900+14.7%$130/sqft
        Source: MAAR #589516 Report a problem
        4/16/2025Listing removed$1,400$1/sqft
        Source: MAAR #573984 Report a problem
        4/2/2025Listed for rent$1,400$1/sqft
        Source: MAAR #573984 Report a problem
        5/5/2023Sold$135,000+43.6%$113/sqft
        Source: Public Record Report a problem
        8/8/2018Sold$94,000-0.9%$79/sqft
        Source: Public Record Report a problem
        6/25/2018Price change$94,900-5%$80/sqft
        Source: Aronov Realty - Prattville #431817 Report a problem
        4/23/2018Listed for sale$99,900$84/sqft
        Source: Aronov Realty - Prattville #431817 Report a problem

        Public tax history

        YearProperty taxesTax assessment
        2025$298 -2.6%$11,360 -2.2%
        2024$306 +9.9%$11,620 +8.6%
        2023$278 +3.8%$10,700 +3.3%
        2022$268 +12.3%$10,360 +10.4%
        2021$238 +12.5%$9,380 +10.4%
        2020$212 -58.8%$8,500 -50.5%
        2018$515 -8.9%$17,160
        2017$565 $17,160 +100%
        2016$565 $8,580 -89.9%
        2014$565 $85,100
        2012-- --
        2011-- --
        2010-- --
        2004$168 +12.7%$7,820 +9.8%
        2003$149 $7,120
        2002$149 $7,120
        2001$149 +9.9%$7,120 +7.6%
        2000$136 $6,620
        Find assessor info on the county website

        Monthly payment

        Est. payment

        Payment breakdown

        Explore the cost of this home by adjusting the details. Changes won't be saved.
        All calculations are estimates and provided by Zillow, Inc. for informational purposes only. Actual amounts may vary.
        HOA fees may include property taxes on listings classified as Co-Ops. Contact the listing agent and/or owner for fee details.
        See how much you could borrow to make a competitive offer.

        Climate risks

        Neighborhood: 36054

        Getting around

        22 / 100
        Car-Dependent
        32 / 100
        Somewhat Bikeable

        Nearby schools

        GreatSchools rating
        Schools provided by the listing agent
        • Elementary: Coosada Elementary School
        • Middle: Millbrook Middle School,
        • High: Stanhope Elmore High School

        Source: MAAR. This data may not be complete. We recommend contacting the local school district to confirm school assignments for this home.

        A local agent can set up tours, give advice and negotiate with sellers.

        A local lender can help you make sure your offer is ready when you are.

        Browse local experts

        Similar homes