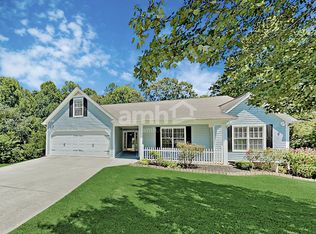
142 Jamie Drive, Hiram, GA 30141 3 Bedroom Home with Finished Basement for Sale Near Douglasville and Villa Rica Looking for an affordable home with extra space in West Georgia? Welcome to 142 Jamie Drive in Hiram, Georgia, a 3-bedroom, 2-bathroom split-level home with a finished basement, offered at $285,000. This home is ideal for buyers searching for: Homes for sale in Hiram, GA under $300,000 3-bedroom homes in Paulding County Homes with finished basements in Hiram Affordable homes near Douglasville, GA Homes near Villa Rica, GA First-time homebuyer opportunities in West Georgia Homes with flexible living space and bonus rooms The split-level floor plan provides comfortable everyday living while the finished basement creates valuable additional square footage that can be used as a family room, game room, home office, workout area, guest space, or media room. Located in the growing West Georgia corridor, this property offers convenient access to Hiram, Douglasville, Villa Rica, Dallas, shopping centers, restaurants, schools, parks, healthcare facilities, and major commuter routes. Buyers looking for a home that combines affordability, space, and accessibility will appreciate everything this property has to offer. Whether you're searching for a primary residence, starter home, family home, or investment property, 142 Jamie Drive delivers outstanding value in today's market. Property Highlights Address: 142 Jamie Drive, Hiram, GA 30141 Price: $285,000 3 Bedrooms 2 Full Bathrooms Split-Level Floor Plan Finished Basement Additional Flexible Living Space Convenient Location Near Douglasville and Villa Rica Located in Paulding County, Georgia Excellent Opportunity for First-Time Buyers and Investors If you're searching online for a home for sale in Hiram, GA with a finished basement, extra living space, and a convenient location near Douglasville and Villa Rica, 142 Jamie Drive should be on your must-see list.
Closed
Zillow last checked:
Listing updated:
Bought with:
Shawn M Delaney, 285391
Maximum One Realty Greater Atlanta
Source: GAMLS,MLS#: 10783401
Price history
| Date | Event | Price |
|---|---|---|
| 7/30/2026 | Sold | $285,000$207/sqft |
Source:  GAMLS #10783401 Report a problem GAMLS #10783401 Report a problem | ||
| 7/2/2026 | Pending sale | $285,000$207/sqft |
Source:  FMLS GA #7780169 Report a problem FMLS GA #7780169 Report a problem | ||
| 6/11/2026 | Listed for sale | $285,000+112.2%$207/sqft |
Source: FMLS GA #7780169 Report a problem | ||
| 4/25/2008 | Sold | $134,299+2.4%$97/sqft |
Source: Public Record Report a problem | ||
| 7/19/2005 | Sold | $131,100$95/sqft |
Source: Public Record Report a problem | ||
Get a cash offer in 3 minutes
Find out how much your home could sell for in as little as 3 minutes with a no-obligation cash offer.
Estimated market value
$284,700
