Skip main navigation
Sold for $327,500
  • $327,500

    142 Jane Randolph St, Forest, VA 24551

    3beds
    2,231sqft
    Single Family Residence
    Built in 1964
    0.77 Acres Lot
    $358,700 Zestimate®
    $147/sqft
    $2,182 Estimated rent

    Home value

    $358,700

    $341,000 - $377,000

    $2,182/mo

    Zestimate® history
    Loading
    Loading...

    Owner options

    List your home for rent

    $2,182/mo

    Rent Zestimate®

    Find your next renter with Zillow Rental Manager. Plus, with online applications, you can quickly screen prospective tenants – for free.

    Learn more

    $2,182/mo

    Rent Zestimate®

    Refinance and save

    $1,863/mo

    Est. payment

    Refinancing to a lower rate could help reduce your monthly payments and save thousands over the life of the loan.

    See today's rates

    $1,863/mo

    Est. payment

    Explore your selling options

    Work with a Zillow partner agent

    Leverage their expertise and Zillow's premium Showcase listings to get your home seen by more buyers.

    Get started

    List with your own agent

    Get your home in front of millions of buyers by listing it on Zillow.

    Learn how to do it

    Sell it yourself

    Take full control of how buyers see your home on Zillow by listing For Sale by Owner (FSBO).

    List your home

    What's special

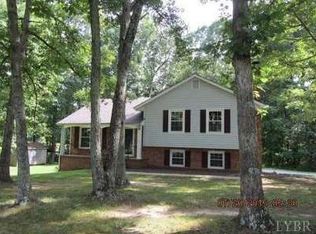
    This beautiful ranch style home in the heart of Campbell County (Brookville School District) is move-in ready! The main level boasts living space with a wood burning fireplace, three spacious bedrooms, one full bath, and a half bath directly off of the primary bedroom, with hardwood floors and granite countertops throughout. The kitchen has all SS appliances with a new dishwasher. The terrace level boasts additional living space with a wood burning fireplace, freshly painted floors, shop/storage space with garage door access, and a half bath in the laundry room. Outside, the home boasts two driveways, 22x20 detached carport at the lower driveway, a spacious fenced in backyard and a large deck with views that could sell the home itself! Don't miss the opportunity to own this beautiful home!

    Zillow last checked:

    Listing updated:

    Listed by:

    Faith Crist-Novak 434-841-4173 faithnovakrealtor@gmail.com,

    Realty ONE Group Leading Edge

    Bought with:

    Joshua A. Sutton, 0225201110

    Mark A. Dalton & Co., Inc.

    Source: LMLS,MLS#: 350296MLS LogoOriginating MLS: Lynchburg Board of Realtors

    Facts & features

    Interior

    Bedrooms & bathrooms
    • Bedrooms: 3
    • Bathrooms: 3
    • Full bathrooms: 1
    • 1/2 bathrooms: 2
    Primary bedroom
    • Level: First
    • Area: 154
    • Dimensions: 14 x 11
    Bedroom
    • Dimensions: 0 x 0
    Bedroom 2
    • Level: First
    • Area: 132
    • Dimensions: 12 x 11
    Bedroom 3
    • Level: First
    • Area: 144
    • Dimensions: 12 x 12
    Bedroom 4
    • Area: 0
    • Dimensions: 0 x 0
    Bedroom 5
    • Area: 0
    • Dimensions: 0 x 0
    Dining room
    • Level: First
    • Area: 132
    • Dimensions: 12 x 11
    Family room
    • Area: 0
    • Dimensions: 0 x 0
    Great room
    • Area: 0
    • Dimensions: 0 x 0
    Kitchen
    • Level: First
    • Area: 96
    • Dimensions: 12 x 8
    Living room
    • Level: First
    • Area: 204
    • Dimensions: 17 x 12
    Office
    • Area: 0
    • Dimensions: 0 x 0
    Heating
    • Heat Pump
    Cooling
    • Heat Pump
    Appliances
    • Included: Dishwasher, Dryer, Microwave, Electric Range, Refrigerator, Self Cleaning Oven, Washer, Electric Water Heater
    • Laundry: In Basement, Laundry Room
    Features
    • Ceiling Fan(s), Drywall, High Speed Internet, Main Level Bedroom, Main Level Den, Primary Bed w/Bath, Rods, Separate Dining Room, Workshop
    • Flooring: Concrete, Hardwood, Laminate
    • Doors: Storm Door(s)
    • Windows: Drapes
    • Basement: Exterior Entry,Full,Heated,Interior Entry,Concrete,Walk-Out Access,Workshop
    • Attic: Floored,Pull Down Stairs
    • Number of fireplaces: 2
    • Fireplace features: 2 Fireplaces, Glass Doors, Living Room, Wood Burning, Basement
    Interior area
    • Total structure area: 2,231
    • Total interior livable area: 2,231 sqft
    • Finished area above ground: 1,139
    • Finished area below ground: 1,092

    Property

    Parking
    • Total spaces: 1
    • Parking features: Paved Drive, Carport Parking (1 Car)
    • Has garage: Yes
    • Carport spaces: 1
    • Has uncovered spaces: Yes
    Features
    • Levels: One
    • Exterior features: Tennis Courts Nearby
    • Pool features: Pool Nearby
    • Fencing: Fenced
    Lot
    • Size: 0.77 Acres
    • Features: Landscaped, Close to Clubhouse, Near Golf Course
    Details
    • Parcel number: 20A2C13
    • Other equipment: Satellite Dish

    Construction

    Type & style
    • Home type: SingleFamily
    • Architectural style: Ranch
    • Property subtype: Single Family Residence
    Materials
    • Brick
    • Roof: Shingle
    Condition
    • Year built: 1964

    Utilities & green energy

    • Electric: AEP/Appalachian Powr
    • Sewer: Septic Tank
    • Water: County
    • Utilities for property: Cable Available, Cable Connections

    Community & neighborhood

    Security
    • Security features: Smoke Detector(s)
    Location
    • Region: Forest
    • Subdivision: Jefferson Manor

    Price history

    DateEventPrice
    4/5/2024Sold$327,500-0.7%$147/sqft
    Source: LMLS #350296 Report a problem
    2/24/2024Pending sale$329,900$148/sqft
    Source: LMLS #350296 Report a problem
    2/1/2024Listed for sale$329,900$148/sqft
    Source: LMLS #350296 Report a problem

    Public tax history

    YearProperty taxesTax assessment
    2024$930 $206,600
    2023-- $206,600 +35.3%
    2022$794 $152,700
    2021$794 --
    2020-- --
    2019$768 $152,700 +3.4%
    2018$768 $147,700
    2017-- $147,700
    2016-- $147,700
    2015-- $147,700 +2.9%
    2014-- $143,500
    2013-- $143,500
    2012-- $143,500
    2011-- $143,500 +18.7%
    2010-- $120,900
    2009-- $120,900
    2008-- $120,900
    2007-- $120,900 +26.9%
    2006-- $95,300
    2005-- $95,300
    2004-- $95,300
    2003-- $95,300 +31.8%
    2002$412 $72,306
    2001$412 $72,306
    2000$412 $72,306

    Find assessor info on the county website

    Neighborhood: 24551

    Nearby schools

    GreatSchools rating
    Get pre-qualified for a loan
    At Zillow Home Loans, we can pre-qualify you in as little as 5 minutes with no impact to your credit score.

    An equal housing lender. NMLS #10287.

    Sell for more on Zillow
    Get a Zillow Showcase℠ listing at no additional cost and you could sell for .
    $358,700
    2% more
    +$7,174
    With Zillow Showcase(estimated)
    $365,874