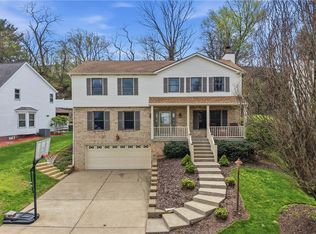
Charming home located on a quiet cul-de-sac in the heart of Moon Township. Open floor plan with spacious living/dining room combo. Functional kitchen that opens into the family room. Gas fireplace with brick surround. Primary bedroom with full bath and large walk-in closet. Two other bedrooms and a full bath on second level. Lower level includes a half bath and laundry area. Private backyard with a 12x12 deck.
For sale
Price cut: $10K (8/6)
$335,000
142 Jarod Dr, Coraopolis, PA 15108
3beds
1,485sqft
Single Family Residence
Built in 1996
0.25 Acres Lot
$334,100 Zestimate®
$226/sqft
$-- HOA
What's special
Private backyardOpen floor planFamily roomQuiet cul-de-sacLarge walk-in closetFunctional kitchen
- 76 days
- 2,374
- 104
Likely to sell faster than
Zillow last checked:
Listing updated:
Listed by:
Robin Ross 412-264-8300,
COLDWELL BANKER REALTY 412-264-8300
Source: WPMLS,MLS#: 1761359 Originating MLS: West Penn Multi-List
Originating MLS: West Penn Multi-ListFacts & features
Interior
Bedrooms & bathrooms
- Bedrooms: 3
- Bathrooms: 3
- Full bathrooms: 2
- 1/2 bathrooms: 1
Primary bedroom
- Level: Upper
- Dimensions: 14x14
Bedroom 2
- Level: Upper
- Dimensions: 12x12
Bedroom 3
- Level: Upper
- Dimensions: 12x10
Dining room
- Level: Main
- Dimensions: 12x11
Family room
- Level: Main
- Dimensions: 21x14
Kitchen
- Level: Main
- Dimensions: 12x12
Living room
- Level: Main
- Dimensions: 14x11
Heating
- Forced Air, Gas
Cooling
- Central Air
Appliances
- Included: Some Gas Appliances, Dishwasher, Disposal, Microwave, Refrigerator, Stove
Features
- Flooring: Carpet, Laminate, Tile
- Number of fireplaces: 1
- Fireplace features: Gas
Interior area
- Total structure area: 1,485
- Total interior livable area: 1,485 sqft
Video & virtual tour
Property
Parking
- Total spaces: 2
- Parking features: Built In, Garage Door Opener
- Has attached garage: Yes
Features
- Levels: Two
- Stories: 2
- Pool features: None
Lot
- Size: 0.25 Acres
- Dimensions: 51 x 134 x 106 x 143
Details
- Parcel number: 0506P00083000000
Construction
Type & style
- Home type: SingleFamily
- Architectural style: Two Story
- Property subtype: Single Family Residence
Materials
- Brick, Vinyl Siding
- Roof: Asphalt
Condition
- Resale
- Year built: 1996
Utilities & green energy
- Sewer: Public Sewer
- Water: Public
Community & HOA
Location
- Region: Coraopolis
Financial & listing details
- Price per square foot: $226/sqft
- Tax assessed value: $173,900
- Annual tax amount: $6,259
- Date on market: 6/24/2026
Estimated market value
$334,100
$317,000 - $351,000
$2,494/mo
Price history
| Date | Event | Price |
|---|---|---|
| 8/6/2026 | Price change | $335,000-2.9%$226/sqft |
Source:  WPMLS #1761359 Report a problem WPMLS #1761359 Report a problem | ||
| 6/24/2026 | Listed for sale | $345,000+137.9%$232/sqft |
Source: WPMLS #1761359 Report a problem | ||
| 6/27/2002 | Sold | $145,000+2.8%$98/sqft |
Source: Public Record Report a problem | ||
| 2/29/2000 | Sold | $141,000-0.7%$95/sqft |
Source: Public Record Report a problem | ||
| 9/10/1998 | Sold | $142,000+1.2%$96/sqft |
Source: Public Record Report a problem | ||
| 6/12/1996 | Sold | $140,300+2.9%$94/sqft |
Source: Public Record Report a problem | ||
| 2/1/1994 | Sold | $136,290$92/sqft |
Source: Public Record Report a problem | ||
Public tax history
| Year | Property taxes | Tax assessment |
|---|---|---|
| 2025 | $5,236 +7.5% | $155,900 |
| 2024 | $4,873 +560.8% | $155,900 |
| 2023 | $737 | $155,900 |
| 2022 | $737 | $155,900 |
| 2021 | $737 +2% | $155,900 |
| 2020 | $723 -2% | $155,900 |
| 2019 | $737 -83% | $155,900 |
| 2018 | $4,329 +2.7% | $155,900 |
| 2017 | $4,214 +471.5% | $155,900 |
| 2016 | $737 -82% | $155,900 |
| 2015 | $4,103 | $155,900 |
| 2014 | -- | $155,900 -1.9% |
| 2013 | -- | $158,900 +22.2% |
| 2012 | -- | $130,000 |
| 2011 | -- | $130,000 |
| 2010 | -- | $130,000 |
| 2009 | -- | $130,000 |
| 2008 | -- | $130,000 |
| 2007 | -- | $130,000 |
| 2006 | -- | $130,000 |
| 2005 | -- | $130,000 |
| 2004 | -- | $130,000 -13.6% |
| 2003 | -- | $150,500 |
| 2002 | -- | $150,500 |
Find assessor info on the county website
Monthly payment
Est. payment
Payment breakdown
Explore the cost of this home by adjusting the details. Changes won't be saved.Climate risks
Neighborhood: Carnot-Moon
Nearby schools
Schools provided by the listing agent
- District: Moon Area
Source: WPMLS. This data may not be complete. We recommend contacting the local school district to confirm school assignments for this home.
Similar homes
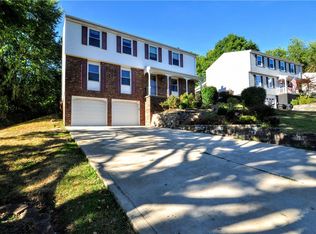
- $365,0003 bd3 ba1.8k sqft102 Jarod Dr, Coraopolis, PA 15108For Sale
 MLS ID #1771146, Ryan Edmondson. WPMLS
 - $330,0003 bd3 ba1.7k sqft603 Brandon Way, Coraopolis, PA 15108For Sale
 MLS ID #1773234, Shanna Funwela. WPMLS
 - $305,0003 bd2 ba1.5k sqft113 Cranbrooke Dr, Coraopolis, PA 15108For Sale
 MLS ID #1762651, Lisa Peters. WPMLS
 - $370,0004 bd3 ba2k sqft603 Meade Dr, Coraopolis, PA 15108For Sale
 MLS ID #1740782, Zak Denner. WPMLS
