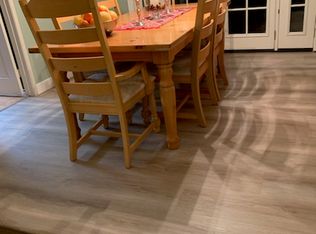
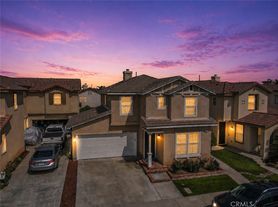
Welcome to this beautiful 4-bedroom, 2.5-bath home offering a spacious and functional floor plan. The large primary suite features two walk-in closets, providing plenty of storage and comfort. Enjoy 9-foot ceilings, built-in cabinetry throughout, and a cozy fireplace in the family room.
The kitchen and upstairs bathrooms feature durable tile flooring, while the convenient upstairs laundry room adds everyday ease. Step outside to a generously sized backyard with a covered patio perfect for relaxing, entertaining, or enjoying outdoor living.
This well-maintained home combines comfort, space, and convenience, making it an excellent place to call home.
House for rent
Singlefamily
Available now
Cats, small dogs OK
Air conditioner, central air
Electric dryer hookup laundry
4 Attached garage spaces parking
Forced air
What's special
Generously sized backyardConvenient upstairs laundry roomTwo walk-in closetsBuilt-in cabinetry throughoutLarge primary suite
- 74 days |
- -- |
- -- |
Zillow last checked:
Listing updated:
Travel times
Facts & features
Interior
Bedrooms & bathrooms
- Bedrooms: 4
- Bathrooms: 3
- Full bathrooms: 2
- 1/2 bathrooms: 1
Rooms
- Room types: Bedroom, Family Room, Foyer, Kitchen, Living Room, Primary Bathroom, Primary Bedroom
Heating
- Forced Air
Cooling
- Air Conditioner, Central Air
Appliances
- Included: Convection Oven, Dishwasher, Gas Range, Microwave Oven, Range, Refrigerator
- Laundry: Electric Dryer Hookup, Hookups, Laundry Room, Upper Level, Washer Hookup
Features
- All Bedrooms Up, Entrance Foyer, Walk-In Closet(s)
- Flooring: Carpet, Tile, Wood
- Has fireplace: Yes
Interior area
- Total interior livable area: 2,184 sqft
Property
Parking
- Total spaces: 4
- Parking features: Attached, Driveway, Garage, Open
- Has attached garage: Yes
- Has uncovered spaces: Yes
- Details: Contact manager
Features
- Stories: 2
- Exterior features: 0-1 Unit/Acre, All Bedrooms Up, Entrance Foyer
- Pool features: Contact manager
- Has view: Yes
- View description: Neighborhood
Lot
- Features: Back Yard
Details
- Additional structures: Garage(s)
- Parcel number: 114083026
Construction
Type & style
- Home type: SingleFamily
- Property subtype: SingleFamily
Condition
- Year built: 2000
Community & HOA
Community
- Features: Sidewalks, Street Lights
Location
- Region: Corona
Financial & listing details
- Lease term: 12 Months
Nearby apartments for rent

Price history
| Date | Event | Price |
|---|---|---|
| 9/22/2026 | Price change | $3,750-10.7%$2/sqft |
Source: CRMLS #OC26154049 Report a problem | ||
| 7/29/2026 | Listed for rent | $4,200$2/sqft |
Source: CRMLS #OC26154049 Report a problem | ||
| 3/20/2009 | Sold | $275,000-46.1%$126/sqft |
Source: Public Record Report a problem | ||
| 1/5/2007 | Sold | $510,000+34.2%$234/sqft |
Source: Public Record Report a problem | ||
| 1/9/2004 | Sold | $380,000+81%$174/sqft |
Source: Public Record Report a problem | ||
| 10/13/2000 | Sold | $210,000$96/sqft |
Source: Public Record Report a problem | ||