Nestled in Harmony, NC, 142 Jo Creek Drive offers a serene escape on a spacious .61-acre lot. This 2-year-old residence boasts modern comforts with granite countertops and stainless steel appliances, including a refrigerator, adorning the kitchen. The main level welcomes with luxurious vinyl plank flooring throughout, accentuating the open layout. A guest suite with a full bath provides convenience. Upstairs, discover a sizable primary bedroom alongside two secondary bedrooms. A versatile loft adds flexibility for various needs. The convenience of an upstairs laundry room enhances practicality. Enjoy the tranquility of rural living while still being within reach of Statesville's amenities. MULTIPLE OFFERS HAVE BEEN RECEIVED. HIGHEST AND BEST BY SUNDAY APRlL14 by 6PM. Offers will be reviewed Monday with a decision by Tuesday morning.
Closed
$241,000
142 Jo Creek Ln, Harmony, NC 28634
4beds
1,870sqft
Single Family Residence
Built in 2022
0.61 Acres Lot
$265,700 Zestimate®
$129/sqft
$2,170 Estimated rent
Home value
$265,700
$252,000 - $282,000
$2,170/mo
Zestimate® history
Owner options
List your home for rent
$2,170/mo
Rent Zestimate®
Find your next renter with Zillow Rental Manager. Plus, with online applications, you can quickly screen prospective tenants – for free.
$2,170/mo
Rent Zestimate®
Refinance and save
$1,527/mo
Est. payment
Refinancing to a lower rate could help reduce your monthly payments and save thousands over the life of the loan.
$1,527/mo
Est. payment
Explore your selling options
Work with a Zillow partner agent
Leverage their expertise and Zillow's premium Showcase listings to get your home seen by more buyers.
Get startedList with your own agent
Get your home in front of millions of buyers by listing it on Zillow.
Learn how to do itSell it yourself
Take full control of how buyers see your home on Zillow by listing For Sale by Owner (FSBO).
List your homeWhat's special
Rural livingVersatile loftLaundry roomSizable primary bedroomStainless steel appliances
Zillow last checked:
Listing updated:
Listed by:
Nancy Buckstad nancy@candyandnancy.com,
EXP Realty LLC Mooresville,
Candy Gilder,
EXP Realty LLC Mooresville
Bought with:
Jennifer Alcantara
Keller Williams Unified
Source: Canopy MLS as distributed by MLS GRID,MLS#: 4125990
Facts & features
Interior
Bedrooms & bathrooms
- Bedrooms: 4
- Bathrooms: 3
- Full bathrooms: 3
- Main level bedrooms: 1
Primary bedroom
- Level: Upper
Bedroom s
- Level: Main
Bedroom s
- Level: Upper
Bedroom s
- Level: Upper
Bathroom full
- Level: Main
Bathroom full
- Level: Upper
Bathroom full
- Level: Upper
Dining room
- Level: Main
Great room
- Level: Main
Kitchen
- Level: Main
Laundry
- Level: Upper
Loft
- Level: Upper
Heating
- Electric, Heat Pump
Cooling
- Central Air, Electric
Appliances
- Included: Dishwasher, Electric Range, Electric Water Heater, Microwave, Refrigerator
- Laundry: Laundry Room, Upper Level
Features
- Attic Other, Breakfast Bar, Open Floorplan, Walk-In Closet(s), Walk-In Pantry
- Flooring: Carpet, Vinyl
- Has basement: No
- Attic: Other
Interior area
- Total structure area: 1,870
- Total interior livable area: 1,870 sqft
- Finished area above ground: 1,870
- Finished area below ground: 0
Property
Parking
- Total spaces: 2
- Parking features: Driveway, Attached Garage, Garage Door Opener, Garage Faces Front, Garage on Main Level
- Attached garage spaces: 2
- Has uncovered spaces: Yes
Features
- Levels: Two
- Stories: 2
- Patio & porch: Front Porch
Lot
- Size: 0.61 Acres
- Dimensions: 129 x 200 x 129 x 214
Details
- Parcel number: 4778694274.000
- Zoning: RA
- Special conditions: Standard
Construction
Type & style
- Home type: SingleFamily
- Architectural style: Transitional
- Property subtype: Single Family Residence
Materials
- Vinyl
- Foundation: Slab
- Roof: Composition
Condition
- New construction: No
- Year built: 2022
Utilities & green energy
- Sewer: Septic Installed
- Water: County Water
- Utilities for property: Cable Available
Community & HOA
Community
- Subdivision: Rock Gate Estates
Location
- Region: Harmony
Financial & listing details
- Price per square foot: $129/sqft
- Tax assessed value: $222,420
- Annual tax amount: $1,372
- Date on market: 4/11/2024
- Cumulative days on market: 5 days
- Listing terms: Cash,Conventional,FHA,VA Loan
- Road surface type: Concrete, Paved
Price history
| Date | Event | Price |
|---|---|---|
| 5/13/2024 | Sold | $241,000+4.8%$129/sqft |
Source:  Canopy MLS as distributed by MLS GRID #4125990 Report a problem Canopy MLS as distributed by MLS GRID #4125990 Report a problem | ||
| 4/11/2024 | Listed for sale | $230,000+8.2%$123/sqft |
Source: Canopy MLS as distributed by MLS GRID #4125990 Report a problem | ||
| 2/29/2024 | Listing removed | -- |
Source: Zillow Rentals Report a problem | ||
| 2/3/2024 | Listed for rent | $1,835+8%$1/sqft |
Source: Zillow Rentals Report a problem | ||
| 2/13/2023 | Listing removed | -- |
Source: Zillow Rentals Report a problem | ||
| 1/13/2023 | Listed for rent | $1,699$1/sqft |
Source: Zillow Rentals Report a problem | ||
| 1/12/2023 | Listing removed | -- |
Source: Zillow Rentals Report a problem | ||
| 1/11/2023 | Listed for rent | $1,699$1/sqft |
Source: Zillow Rentals Report a problem | ||
| 1/9/2023 | Listing removed | -- |
Source: Zillow Rentals Report a problem | ||
| 12/13/2022 | Price change | $1,699-5.6%$1/sqft |
Source: Zillow Rentals Report a problem | ||
| 10/6/2022 | Price change | $1,799+5.8%$1/sqft |
Source: Zillow Rental Network Premium Report a problem | ||
| 9/23/2022 | Listed for rent | $1,700$1/sqft |
Source: Zillow Rental Network Premium Report a problem | ||
| 9/1/2022 | Listing removed | -- |
Source: Zillow Rental Network Premium Report a problem | ||
| 8/3/2022 | Listed for rent | $1,700$1/sqft |
Source: Zillow Rental Network Premium Report a problem | ||
| 7/28/2022 | Sold | $212,500-4.3%$114/sqft |
Source: Public Record Report a problem | ||
| 12/8/2021 | Listing removed | -- |
Source:  Century Communities Report a problem Century Communities Report a problem | ||
| 11/20/2021 | Listed for sale | $221,990$119/sqft |
Source: Century Communities Report a problem | ||
Public tax history
| Year | Property taxes | Tax assessment |
|---|---|---|
| 2025 | $1,372 | $222,420 |
| 2024 | $1,372 | $222,420 |
| 2023 | $1,372 +2703.4% | $222,420 +2751.5% |
| 2022 | $49 | $7,800 |
| 2021 | $49 | $7,800 |
| 2020 | $49 +1.6% | $7,800 |
| 2019 | $48 +55% | $7,800 +50% |
| 2018 | $31 | $5,200 |
| 2017 | $31 | $5,200 |
| 2016 | $31 | $5,200 |
| 2015 | $31 | $5,200 -42.2% |
| 2014 | -- | $9,000 |
| 2013 | -- | $9,000 -29.4% |
| 2012 | -- | $12,750 |
| 2011 | -- | $12,750 |
| 2010 | -- | $12,750 |
| 2009 | -- | $12,750 |
| 2008 | -- | $12,750 |
| 2007 | -- | $12,750 |
| 2006 | -- | $12,750 |
| 2005 | -- | $12,750 |
| 2004 | -- | $12,750 |
| 2003 | -- | $12,750 +11.1% |
| 2002 | -- | $11,480 |
| 2001 | -- | $11,480 |
Find assessor info on the county website
Neighborhood: 28634
Nearby homes
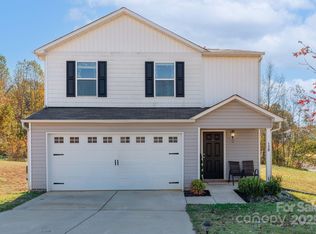
- $260,0003 bd3 ba1.6k sqft139 Jo Creek Ln, Harmony, NC 28634Sold
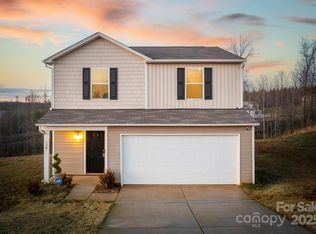
- $233,9003 bd3 ba1.6k sqft136 Jo Creek Ln, Harmony, NC 28634Sold
- $13,600-- bd-- ba-- sqft147 Jo Creek Ln, Harmony, NC 28634Off Market
- $--0.49 Acres147 Jo Creek Dr #26, Harmony, NC 28634Off Market
- $201,0403 bd3 ba1.6k sqft148 Jo Creek Ln, Harmony, NC 28634Off Market
- $257,1003 bd3 ba1.6k sqft148 Jo Creek Dr, Harmony, NC 28634Off Market
- $--2.212 Acres148 Jo Creek Dr #29-30, Harmony, NC 28634Off Market
- $--0.62 Acres148 Jo Creek Dr #30, Harmony, NC 28634Off Market
Nearby schools
GreatSchools rating
- 8/10Harmony Elementary SchoolGrades: PK-5Distance: 3.9 mi
- 3/10North Iredell Middle SchoolGrades: 6-8Distance: 7.5 mi
- 6/10North Iredell High SchoolGrades: 9-12Distance: 5.9 mi
Schools provided by the listing agent
- Elementary: Harmony
- Middle: North Iredell
- High: North Iredell
Source: Canopy MLS as distributed by MLS GRID. This data may not be complete. We recommend contacting the local school district to confirm school assignments for this home.
Get a cash offer in 3 minutes
Find out how much your home could sell for in as little as 3 minutes with a no-obligation cash offer.
Estimated market value
$265,700
Get a cash offer in 3 minutes
Find out how much your home could sell for in as little as 3 minutes with a no-obligation cash offer.
Estimated market value
$265,700
- North Carolina
- Iredell County
- Harmony
- 28634
- 142 Jo Creek Ln
Nearby cities
Nearby zip codes
Other Harmony Topics
